Move-in ready three-bedroom, two-bathroom home in the Skyline.
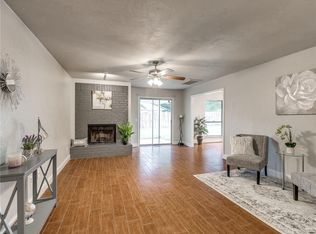
This home features a functional open-concept layout that promotes a seamless flow throughout the main living areas. The living room serves as a central gathering point, highlighted by a cozy fireplace. The kitchen is equipped with stainless steel appliances and durable laminate countertops, overlooking the shared spaces. Practicality meets comfort with a combination of tile and carpet flooring, as well as a dedicated laundry room. The primary bedroom offers convenience with a large walk-in closet, while the attached two-car garage provides ample parking and storage.
Outside, the property features a fully fenced backyard, offering a private outdoor space. The location is a standout, providing an easy commute to major regional employers and nearby hubs, including the Amazon Fulfillment Center, Will Rogers World Airport, and the Mike Monroney Aeronautical Center. Residents will enjoy being just minutes away from local shopping, dining, and the modern conveniences Yukon is known for, while maintaining quick access to I-40 and the Kilpatrick Turnpike for travel across the OKC metro.
Schedule your private showing today!
Sold for $213,000
Zillow last checked:
Listing updated:
Bought with:
Timothy Back, 202018
Copper Creek Real Estate
Source: MLSOK/OKCMAR as distributed by MLS GRID,MLS#: 1223920
Price history
| Date | Event | Price |
|---|---|---|
| 7/30/2026 | Sold | $213,000-0.9%$135/sqft |
Source:  MLSOK/OKCMAR as distributed by MLS GRID #1223920 Report a problem MLSOK/OKCMAR as distributed by MLS GRID #1223920 Report a problem | ||
| 7/1/2026 | Pending sale | $214,900$136/sqft |
Source: MLSOK/OKCMAR as distributed by MLS GRID #1223920 Report a problem | ||
| 6/18/2026 | Price change | $214,900-2.3%$136/sqft |
Source: MLSOK/OKCMAR as distributed by MLS GRID #1223920 Report a problem | ||
| 5/29/2026 | Price change | $219,900-2.2%$139/sqft |
Source: MLSOK/OKCMAR as distributed by MLS GRID #1223920 Report a problem | ||
| 4/20/2026 | Listed for sale | $224,900+15%$142/sqft |
Source: MLSOK/OKCMAR as distributed by MLS GRID #1223920 Report a problem | ||
| 3/15/2025 | Listing removed | $1,605$1/sqft |
Source: Zillow Rentals Report a problem | ||
| 2/19/2025 | Listed for rent | $1,605+7.4%$1/sqft |
Source: Zillow Rentals Report a problem | ||
| 11/23/2022 | Listing removed | -- |
Source: Zillow Rental Network Premium Report a problem | ||
| 10/13/2022 | Price change | $1,495-6.6%$1/sqft |
Source: Zillow Rental Network Premium Report a problem | ||
| 9/15/2022 | Listed for rent | $1,600$1/sqft |
Source: Zillow Rental Network Premium Report a problem | ||
| 8/5/2022 | Sold | $195,600+5.7%$124/sqft |
Source: MLSOK/OKCMAR as distributed by MLS GRID #1012894 Report a problem | ||
| 6/10/2022 | Pending sale | $185,000$117/sqft |
Source: MLSOK/OKCMAR as distributed by MLS GRID #1012894 Report a problem | ||
| 6/8/2022 | Listed for sale | $185,000+32.1%$117/sqft |
Source: MLSOK/OKCMAR as distributed by MLS GRID #1012894 Report a problem | ||
| 4/26/2019 | Sold | $140,000-2.8%$89/sqft |
Source: MLSOK/OKCMAR as distributed by MLS GRID #857850 Report a problem | ||
| 4/1/2019 | Pending sale | $144,000$91/sqft |
Source: Keller Williams Realty Elite #857850 Report a problem | ||
| 3/21/2019 | Listed for sale | $144,000+3.6%$91/sqft |
Source: Keller Williams Realty Elite #857850 Report a problem | ||
| 12/4/2018 | Listing removed | $139,000$88/sqft |
Source: USRealty.Com #839234 Report a problem | ||
| 10/15/2018 | Price change | $139,000-3.5%$88/sqft |
Source: USRealty.Com #839234 Report a problem | ||
| 10/4/2018 | Price change | $144,000+3.6%$91/sqft |
Source: Owner Report a problem | ||
| 10/2/2018 | Price change | $139,000-3.4%$88/sqft |
Source: Owner Report a problem | ||
| 10/1/2018 | Price change | $143,900+3.5%$91/sqft |
Source: Owner Report a problem | ||
| 9/26/2018 | Listed for sale | $139,000$88/sqft |
Source: Owner Report a problem | ||


Get a cash offer in 3 minutes
Find out how much your home could sell for in as little as 3 minutes with a no-obligation cash offer.
Estimated market value
$212,800
