Skip main navigation
Sold for $382,000
  • $382,000

    504 Continental Drive, Elizabeth City, NC 27909

    3beds
    2,310sqft
    Condominium
    Built in 2004
    -- sqft lot
    $387,200 Zestimate®
    $165/sqft
    $2,280 Estimated rent

    Home value

    $387,200

    Estimated sales range

    Not available

    $2,280/mo

    Zestimate® history
    Loading
    Loading...

    Owner options

    List your home for rent

    $2,280/mo

    Rent Zestimate®

    Find your next renter with Zillow Rental Manager. Plus, with online applications, you can quickly screen prospective tenants – for free.

    Learn more

    $2,280/mo

    Rent Zestimate®

    Refinance and save

    $2,310/mo

    Est. payment

    Refinancing to a lower rate could help reduce your monthly payments and save thousands over the life of the loan.

    See today's rates

    $2,310/mo

    Est. payment

    Explore your selling options

    Work with a Zillow partner agent

    Leverage their expertise and Zillow's premium Showcase listings to get your home seen by more buyers.

    Get started

    List with your own agent

    Get your home in front of millions of buyers by listing it on Zillow.

    Learn how to do it

    Sell it yourself

    Take full control of how buyers see your home on Zillow by listing For Sale by Owner (FSBO).

    List your home

    What's special

    Porches and decksPleasant water viewsBright and cheerful design
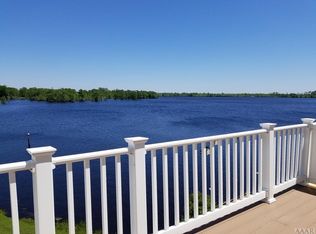
    Beautiful riverfront multi-level condo near downtown, restaurants & businesses. Boat slip conveys with purchase. Elevator. Pleasant water views, bright and cheerful design and interior. Porches and decks. 2 car attached garage.

    Zillow last checked:

    Listing updated:

    Listed by:

    Charlie Newsome 252-207-7977,

    Howard Hanna WEW/EC

    Bought with:

    Troy Brimmer, 348178

    Signature Homes

    Source: Hive MLS,MLS#: 100480981MLS LogoOriginating MLS: Albemarle Area Association of REALTORS

    Facts & features

    Interior

    Bedrooms & bathrooms
    • Bedrooms: 3
    • Bathrooms: 4
    • Full bathrooms: 3
    • 1/2 bathrooms: 1
    Primary bedroom
    • Level: Non Primary Living Area
    Dining room
    • Features: Combination
    Heating
    • Forced Air, Gas Pack
    Cooling
    • Central Air
    Appliances
    • Included: Gas Cooktop, Built-In Microwave, Refrigerator, Dishwasher
    • Laundry: In Hall, Laundry Closet
    Features
    • Vaulted Ceiling(s), Entrance Foyer, Solid Surface, Kitchen Island, Elevator, Ceiling Fan(s), Pantry, Walk-in Shower, Wet Bar, Blinds/Shades
    • Flooring: Carpet, Tile, Vinyl, Wood
    • Basement: None
    • Attic: Storage,Floored,Walk-In
    • Has fireplace: No
    • Fireplace features: None
    Interior area
    • Total structure area: 2,310
    • Total interior livable area: 2,310 sqft

    Property

    Parking
    • Total spaces: 2
    • Parking features: Shared Driveway, Parking Lot, Additional Parking, Unpaved
    • Has uncovered spaces: Yes
    Accessibility
    • Accessibility features: Accessible Elevator Installed
    Features
    • Levels: Three Or More
    • Stories: 4
    • Patio & porch: Deck, Porch, Screened, Balcony
    • Pool features: In Ground
    • Fencing: Partial,Other
    • Has view: Yes
    • View description: River
    • Has water view: Yes
    • Water view: River
    • Waterfront features: Pier, Bulkhead, Boat Dock, Boat Slip
    • Frontage type: River
    Lot
    • Features: Level, Boat Dock, Boat Slip, Bulkhead, Pier
    Details
    • Parcel number: 892417112767
    • Zoning: res
    • Special conditions: Standard

    Construction

    Type & style
    • Home type: Condo
    • Property subtype: Condominium
    Materials
    • Vinyl Siding
    • Foundation: Crawl Space
    • Roof: Architectural Shingle
    Condition
    • New construction: No
    • Year built: 2004

    Utilities & green energy

    • Sewer: Public Sewer
    • Water: Public
    • Utilities for property: Natural Gas Connected, Sewer Available, Water Available

    Community & HOA

    Community
    • Security: Smoke Detector(s)
    • Subdivision: Rivers Bend
    HOA
    • Has HOA: Yes
    • Amenities included: Waterfront Community, Boat Slip - Assigned, Sidewalks
    • HOA fee: $3,000 monthly
    • HOA name: Rivers Bend Homeowners Association
    • HOA phone: 252-619-6385
    Location
    • Region: Elizabeth City

    Financial & listing details

    • Price per square foot: $165/sqft
    • Tax assessed value: $259,300
    • Annual tax amount: $3,138
    • Date on market: 7/27/2025
    • Cumulative days on market: 82 days
    • Listing agreement: Exclusive Right To Sell
    • Listing terms: Cash,Conventional,FHA,VA Loan
    • Road surface type: Paved

    Price history

    DateEventPrice
    4/4/2025Sold$382,000-4.5%$165/sqft
    Source: Hive MLS #100480981 Report a problem
    3/13/2025Contingent$399,900$173/sqft
    Source: Hive MLS #100480981 Report a problem
    12/22/2024Listed for sale$399,900+33.3%$173/sqft
    Source: Hive MLS #100480981 Report a problem
    5/31/2019Listing removed$299,999$130/sqft
    Source: Sam Davis & Associates Realty #94239 Report a problem
    3/5/2019Listed for sale$299,999+53.9%$130/sqft
    Source: Sam Davis & Associates Realty #94239 Report a problem
    8/28/2014Sold$194,900$84/sqft
    Source: Agent Provided Report a problem
    5/6/2014Listing removed$194,900$84/sqft
    Source: Long & Foster Real Estate #1349201 Report a problem
    4/29/2014Price change$194,900-4.9%$84/sqft
    Source: Long & Foster Real Estate #1349201 Report a problem
    3/20/2014Price change$205,000-8.9%$89/sqft
    Source: Homepath #1349201 Report a problem
    2/19/2014Price change$225,000-15.1%$97/sqft
    Source: Long & Foster Real Estate #72172 Report a problem
    2/18/2014Listed for sale$265,000-2.8%$115/sqft
    Source: Long & Foster Real Estate #72172 Report a problem
    1/14/2014Sold$272,500+9%$118/sqft
    Source: Public Record Report a problem
    1/11/2014Listed for sale$250,000-33.3%$108/sqft
    Source: Long & Foster Real Estate #72172 Report a problem
    6/24/2005Sold$375,000$162/sqft
    Source: Public Record Report a problem

    Public tax history

    YearProperty taxesTax assessment
    2024$3,318 $259,300
    2023$3,318 $259,300
    2022$3,318 -10.2%$259,300 +11.4%
    2021$3,695 $232,800
    2020-- $232,800
    2019-- $232,800 -18.8%
    2018-- $286,800
    2017-- $286,800
    2016-- $286,800
    2014-- $286,800 -23.7%
    2013-- $375,700
    2012-- $375,700
    2010-- $375,700
    Find assessor info on the county website

    Neighborhood: 27909

    Nearby schools

    GreatSchools rating
    Schools provided by the listing agent
    • Elementary: Sheep-Harney Elementary
    • Middle: Elizabeth City Middle School
    • High: Pasquotank County High School

    Source: Hive MLS. This data may not be complete. We recommend contacting the local school district to confirm school assignments for this home.

    Get pre-qualified for a loan
    At Zillow Home Loans, we can pre-qualify you in as little as 5 minutes with no impact to your credit score.

    An equal housing lender. NMLS #10287.

    Sell for more on Zillow
    Get a Zillow Showcase℠ listing at no additional cost and you could sell for .
    $387,200
    2% more
    +$7,744
    With Zillow Showcase(estimated)
    $394,944