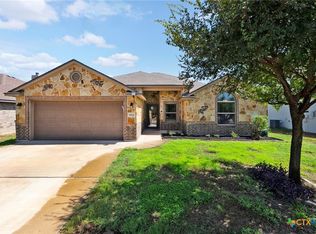
Immaculate 4-bedroom, 2-bath home located in the secluded, gated section of one of the area’s most desirable neighborhoods. The interior was JUST refreshed from top to bottom with new interior paint and new vinyl plank flooring recently installed. This home offers an open, functional floor plan with thoughtful custom details. The kitchen features granite countertops, stainless steel appliances, espresso cabinetry, and a large island overlooking the living room and backyard. The primary suite includes a custom barn door and direct access from the primary bath to the laundry room, which is also accessible from the main living area. The split floor plan provides additional privacy, with the fourth bedroom separated from the secondary bedrooms—ideal as a bedroom, study, or flex space. Outside, established landscaping includes mature trees and shrubs. Owners are willing to leave the above ground pool that is in excellent condition. Neighborhood amenities include a large community pool, playground, and sidewalks with access to the elementary and middle schools. Conveniently located just minutes from Belton Lake, shopping, restaurants, and more.
Active
$305,000
504 Copper Ridge Loop, Temple, TX 76502
4beds
1,929sqft
Single Family Residence
Built in 2014
9,104 Square Feet Lot
$302,500 Zestimate®
$158/sqft
$-- HOA
What's special
- 11 hours
- 27
- 2
Zillow last checked:
Listing updated:
Listed by:
Rachel Holman 254-231-1089,
Rachel Holman Real Estate
Source: Central Texas MLS,MLS#: 626342 Originating MLS: Temple Belton Board of REALTORS
Originating MLS: Temple Belton Board of REALTORSFacts & features
Interior
Bedrooms & bathrooms
- Bedrooms: 4
- Bathrooms: 2
- Full bathrooms: 2
Heating
- Central, Electric, Heat Pump
Cooling
- Central Air, Electric, Heat Pump, 1 Unit
Appliances
- Included: Electric Cooktop, Disposal, Microwave, Other, See Remarks, Some Electric Appliances, Range
- Laundry: Washer Hookup, Electric Dryer Hookup, Laundry Room
Features
- Ceiling Fan(s), Kitchen/Dining Combo, Pull Down Attic Stairs, Shower Only, Separate Shower, Tub Shower, Breakfast Bar, Breakfast Area, Eat-in Kitchen, Granite Counters, Kitchen Island, Pantry, Solid Surface Counters, Walk-In Pantry
- Flooring: Laminate, Tile, Vinyl
- Attic: Pull Down Stairs
- Has fireplace: No
- Fireplace features: None
Interior area
- Total interior livable area: 1,929 sqft
Property
Parking
- Total spaces: 2
- Parking features: Garage
- Garage spaces: 2
Features
- Levels: One
- Stories: 1
- Exterior features: None
- Has private pool: Yes
- Pool features: Above Ground, Community, In Ground, Private
- Fencing: Back Yard,Gate,Wood
- Has view: Yes
- View description: None, Other
- Body of water: None,Other-See Remarks
Lot
- Size: 9,104 Square Feet
Details
- Parcel number: 363152
Construction
Type & style
- Home type: SingleFamily
- Architectural style: Traditional
- Property subtype: Single Family Residence
Materials
- Brick Veneer, Masonry, Stone Veneer
- Foundation: Slab
- Roof: Composition,Shingle
Condition
- Resale
- Year built: 2014
Details
- Builder name: Omega Builders
Utilities & green energy
- Sewer: Public Sewer
- Water: Public
- Utilities for property: Cable Available, Electricity Available, Phone Available
Community & HOA
Community
- Features: Playground, Park, Community Pool, Gated
- Security: Gated Community
- Subdivision: Hills Of Westwood Ph II
HOA
- Has HOA: Yes
Location
- Region: Temple
Financial & listing details
- Price per square foot: $158/sqft
- Tax assessed value: $322,803
- Annual tax amount: $1,877
- Date on market: 9/25/2026
- Listing agreement: Exclusive Right To Sell
- Listing terms: Cash,Conventional,FHA,Texas Vet,USDA Loan,VA Loan
- Electric utility on property: Yes
- Road surface type: Concrete
Estimated market value
$302,500
$287,000 - $318,000
$2,136/mo
Price history
| Date | Event | Price |
|---|---|---|
| 9/26/2026 | Listed for sale | $305,000+33.5%$158/sqft |
Source:  Central Texas MLS #626342 Report a problem Central Texas MLS #626342 Report a problem | ||
| 9/17/2019 | Listing removed | $228,500$118/sqft |
Source: Magnolia Realty #386215 Report a problem | ||
| 8/6/2019 | Listed for sale | $228,500$118/sqft |
Source: Magnolia Realty #386215 Report a problem | ||
| 5/8/2015 | Sold | -- |
Source: Central Texas MLS #9108214 Report a problem | ||
Public tax history
| Year | Property taxes | Tax assessment |
|---|---|---|
| 2025 | $1,877 -22.5% | $322,803 +2.7% |
| 2024 | $2,423 +0.1% | $314,252 +13.4% |
| 2023 | $2,421 -39.4% | $277,140 +10% |
| 2022 | $3,994 | $251,945 +10% |
| 2021 | -- | $229,041 +6.8% |
| 2020 | $3,994 +0% | $214,534 +1.5% |
| 2019 | $3,994 -0.1% | $211,370 -4.3% |
| 2018 | $4,000 +0.1% | $220,875 +3.2% |
| 2017 | $3,996 | $214,073 +10% |
| 2016 | $3,996 +2305.2% | $194,612 +10% |
| 2015 | $166 | $176,920 |
Find assessor info on the county website
Monthly payment
Est. payment
Payment breakdown
Explore the cost of this home by adjusting the details. Changes won't be saved.Climate risks
Neighborhood: 76502
Nearby schools
Schools provided by the listing agent
- Elementary: Pirtle Elementary
- Middle: Lake Belton Middle School
- High: Lake Belton High School
- District: Belton ISD
Source: Central Texas MLS. This data may not be complete. We recommend contacting the local school district to confirm school assignments for this home.
Similar homes
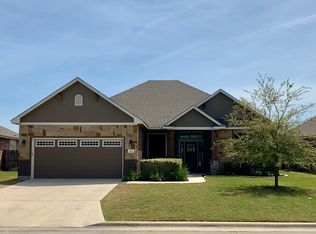
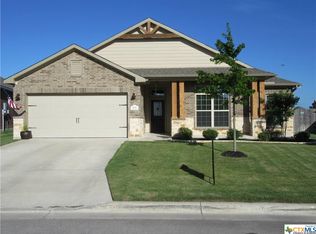
- $290,5003 bd2 ba1.6k sqft1421 Neuberry Cliffe, Temple, TX 76502Active
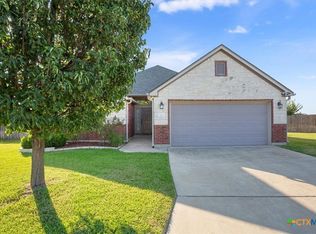
 MLS ID #626083, Elton Fattig, Vista Real Estate Group-Compass RE Texas, LLC. Central Texas MLS
 - $280,0004 bd2 ba1.7k sqft737 Skylar Heights Dr, Temple, TX 76502Active
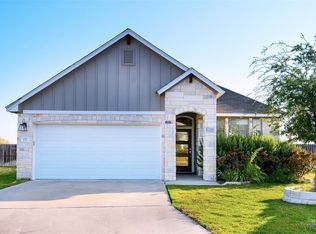 MLS ID #625771, Scott Shine, Coldwell Banker Apex, Realtors. Central Texas MLS
 - $269,9004 bd2 ba1.6k sqft1921 Carriage House Dr, Temple, TX 76502Active
 MLS ID #625867, Crystal Penny, eXp Realty - Austin. Central Texas MLS
 - $258,9004 bd3 ba2k sqft823 Tumbleweed Trl, Temple, TX 76502Active
 MLS ID #626246, Katie Strange, Two Lakes Real Estate. Central Texas MLS
 - $275,0004 bd2 ba1.7k sqft7333 Amber Meadow Loop, Temple, TX 76502ActiveMLS ID #618753, Mandi Weller, Magnolia Realty. Central Texas MLS
- $324,9003 bd2 ba2k sqft616 Copper Ridge Loop, Temple, TX 76502ActiveMLS ID #624432, Kirbi Barbosa, Native Real Estate. Central Texas MLS
- $319,9003 bd2 ba2k sqft1319 Branchwood Way, Temple, TX 76502Active
 MLS ID #2452920, Shirelle Gee, Levi Rodgers Real Estate Group. Unlock MLS
 - $265,0003 bd2 ba1.5k sqft1119 Westwood Hills Blvd, Temple, TX 76502For Sale
 MLS ID #2017071, Austin Wells TREC #713105, 3D Realty & Property Management. LERA MLS
 - $314,9003 bd2 ba2k sqft1818 Rustic Manor Dr, Temple, TX 76502ActiveMLS ID #624213, Stephen Morton, Vista Real Estate Group-Compass RE Texas, LLC. Central Texas MLS
- $333,9004 bd2 ba1.9k sqft1431 Chalice Dr, Temple, TX 76502ActiveMLS ID #622738, Danny Bass, Anchor Realty. Central Texas MLS
- $329,9004 bd2 ba2k sqft2105 Briar Hollow Dr, Temple, TX 76502ActiveMLS ID #625547, Quinton Locklin, Keller Williams Lone Star Realty. Central Texas MLS
- $265,0004 bd2 ba1.5k sqft1203 Woodhollow Dr, Temple, TX 76502ActiveMLS ID #622588, Brook Fowler, Fowler Legacy Group. Central Texas MLS
- $325,0004 bd4 ba2.8k sqft7107 Kevin Dr, Temple, TX 76502ActiveMLS ID #611785, Ryan Smith, Realty of America, LLC. Central Texas MLS
- $245,0003 bd2 ba1.2k sqft322 Emerald Ridge Dr, Temple, TX 76502ActiveMLS ID #626260, Veronica Brown, Magnolia Realty Temple Belton. Central Texas MLS
- $299,9004 bd3 ba1.6k sqft7812 Hickman St, Temple, TX 76502ActiveMLS ID #619608, Jayci Humphrey, All City Real Estate Ltd. Co. Central Texas MLS
- $329,9954 bd2 ba2k sqft1816 Carriage House Dr, Temple, TX 76502ActiveMLS ID #620121, Vernon MacHardy, Coldwell Banker Realty. Central Texas MLS
- $320,0003 bd2 ba1.7k sqft7315 Hammermill Ln, Temple, TX 76502ActiveMLS ID #614410, Mallory Anthony, RE/MAX Temple-Belton. Central Texas MLS
- $365,0004 bd2 ba2.1k sqft7723 Painted Valley, Temple, TX 76502ActiveMLS ID #620125, Jimmy Ashby, Ashby Real Estate Group. Central Texas MLS
