Skip main navigation
Sold for $589,000
  • $589,000

    504 Cottage Lane, Southern Pines, NC 28387

    4beds
    2,716sqft
    Condominium
    Built in 2007
    -- sqft lot
    $609,200 Zestimate®
    $217/sqft
    $2,802 Estimated rent

    Home value

    $609,200

    $579,000 - $646,000

    $2,802/mo

    Zestimate® history
    Loading
    Loading...

    Owner options

    List your home for rent

    $2,802/mo

    Rent Zestimate®

    Find your next renter with Zillow Rental Manager. Plus, with online applications, you can quickly screen prospective tenants – for free.

    Learn more

    $2,802/mo

    Rent Zestimate®

    Refinance and save

    $3,420/mo

    Est. payment

    Refinancing to a lower rate could help reduce your monthly payments and save thousands over the life of the loan.

    See today's rates

    $3,420/mo

    Est. payment

    Explore your selling options

    Work with a Zillow partner agent

    Leverage their expertise and Zillow's premium Showcase listings to get your home seen by more buyers.

    Get started

    List with your own agent

    Get your home in front of millions of buyers by listing it on Zillow.

    Learn how to do it

    Sell it yourself

    Take full control of how buyers see your home on Zillow by listing For Sale by Owner (FSBO).

    List your home

    What's special

    Swimming poolExtra finished roomCeiling fans throughoutVarious ceiling heightsOutdoor deckGreat officeWhole house generac generator
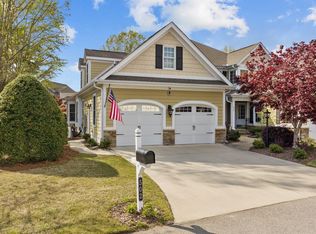
    Stunning Meadows Cottage in Longleaf!! Current owner has taken this condo to the next level with exquisite renovations and upgrades over the last few years including: *Wood Flooring * Paint/wallpaper *Quartz kitchen countertops, natural stone/marble backsplash & stainless appliances *Tile flooring in laundry *Master bath vanity, gorgeous new double sink countertops, new tile flooring and tiled walk-in shower * Updates in both guest bathrooms to include beautiful tiled walk-in showers w/frameless shower doors * Whole house Generac Generator *Upgraded various light fixtures & ceiling fans throughout plus a security system! You will love the various ceiling heights, interesting architectural design and abundance of windows bringing the outside in! The spacious sunroom gives you additional area for entertaining and access to an outdoor deck that overlooks the pond! Wonderful space for grilling out & enjoying the outdoors. This condo has Natural Gas!!! Spacious master bedroom & bath are on the main level as well as an additional bedroom and full bath. (Bdr #2 is currently a den) The upstairs loft overlooks the main level creating a great space w/ a view! 2 bedrooms upstairs share a full bath. There is an extra finished room off the 4th bdr which is heated/cooled. Great office, work out room or conditioned storage! Lock & Leave property...More time to enjoy the things you love without the hassle of yard work!! Longleaf is a golf course community w/an 18 hole golf course, 6 hole short course called the ''Bottle Brush, driving range, 10K sf putting green and phenomenal practice/training center. The Clubhouse is a happening place with a pro shop, The Heartwood Grill & Greens for dining, large outdoor fire pit, swimming pool, pickleball and activities for all to enjoy. Membership is optional. Longleaf is convenient to both the downtown areas of Pinehurst and Southern Pines. Minutes shopping, restaurants, medical facilities & area amenities!!

    Zillow last checked:

    Listing updated:

    Listed by:

    Kim Strange 910-315-9995,

    Front Runner Realty Group

    Bought with:

    Alison Lawrence Jolley, 306938

    Keller Williams Pinehurst

    Source: Hive MLS,MLS#: 100428917MLS LogoOriginating MLS: Mid Carolina Regional MLS

    Facts & features

    Interior

    Bedrooms & bathrooms
    • Bedrooms: 4
    • Bathrooms: 3
    • Full bathrooms: 3
    Primary bedroom
    • Level: Main
    Bedroom 2
    • Description: Currently being used as den
    • Level: Main
    Bedroom 3
    • Level: Upper
    Bedroom 4
    • Level: Upper
    Dining room
    • Level: Main
    Kitchen
    • Level: Main
    Laundry
    • Level: Main
    Living room
    • Level: Main
    Other
    • Description: used as office off bd #4
    • Level: Upper
    Sunroom
    • Level: Main
    Heating
    • Forced Air, Other, Electric
    Cooling
    • Central Air
    Appliances
    • Included: Built-In Microwave, Washer, Refrigerator, Range, Dryer, Disposal, Dishwasher
    • Laundry: Laundry Room
    Features
    • Master Downstairs, Walk-in Closet(s), Vaulted Ceiling(s), Tray Ceiling(s), High Ceilings, Whole-Home Generator, Walk-in Shower, Gas Log, Walk-In Closet(s)
    • Flooring: Carpet, Tile, Wood
    • Windows: Thermal Windows
    • Attic: Walk-In
    • Has fireplace: Yes
    • Fireplace features: Gas Log
    Interior area
    • Total structure area: 2,716
    • Total interior livable area: 2,716 sqft

    Property

    Parking
    • Total spaces: 2
    • Parking features: Garage Faces Front, Concrete
    Features
    • Levels: Two
    • Stories: 2
    • Patio & porch: Deck, Porch
    • Fencing: None
    • Has view: Yes
    • View description: Pond
    • Has water view: Yes
    • Water view: Pond
    Details
    • Parcel number: 20080226112
    • Zoning: RS-1CD
    • Special conditions: Standard
    • Other equipment: Generator

    Construction

    Type & style
    • Home type: Condo
    • Property subtype: Condominium
    Materials
    • Stone, Vinyl Siding, Fiber Cement
    • Foundation: Crawl Space
    • Roof: Composition
    Condition
    • New construction: No
    • Year built: 2007

    Utilities & green energy

    • Sewer: Public Sewer
    • Water: Public
    • Utilities for property: Natural Gas Connected, Sewer Available, Water Available

    Community & neighborhood

    Security
    • Security features: Security System
    Location
    • Region: Southern Pines
    • Subdivision: Longleaf CC

    HOA & financial

    HOA
    • Has HOA: Yes
    • HOA fee: $4,020 monthly
    • Amenities included: Maintenance Common Areas, Maintenance Grounds, Maintenance Roads, Master Insure, Street Lights, Termite Bond
    • Association name: Capital Commercial Management
    • Association phone: 910-725-6159

    Other

    Other facts
    • Listing agreement: Exclusive Right To Sell
    • Listing terms: Cash,Conventional,VA Loan
    • Road surface type: Paved

    Price history

    DateEventPrice
    4/9/2024Sold$589,000-0.6%$217/sqft
    Source: Hive MLS #100428917 Report a problem
    3/5/2024Pending sale$592,500$218/sqft
    Source: Hive MLS #100428917 Report a problem
    2/22/2024Listed for sale$592,500+85.2%$218/sqft
    Source: Hive MLS #100428917 Report a problem
    6/17/2016Sold$319,900$118/sqft
    Source: Hive MLS #1005173054 Report a problem

    Public tax history

    YearProperty taxesTax assessment
    2024$2,876 -3%$451,200
    2023$2,967 -8%$451,200 -2.6%
    2022$3,225 -2.6%$463,160 +32.8%
    2021$3,313 $348,690
    2020$3,313 $348,690
    2019$3,313 $348,690 +5%
    2018$3,313 +13.9%$332,210
    2017$2,909 $332,210

    Find assessor info on the county website

    Neighborhood: 28387

    Nearby schools

    GreatSchools rating
    Get a cash offer in 3 minutes
    Find out how much your home could sell for in as little as 3 minutes with a no-obligation cash offer.
    Estimated market value
    $609,200
    Get a cash offer in 3 minutes
    Find out how much your home could sell for in as little as 3 minutes with a no-obligation cash offer.
    Estimated market value
    $609,200