Live Better! Welcome to 504 Coventry Drive in Stockton! This spacious 5-bedroom home is perfect for a large family, offering comfort and functionality at every turn. The open-concept kitchen and family room provide a welcoming space for gatherings and everyday living. Recent updates include newly installed exterior siding and a modern HVAC system replaced in 2021, ensuring peace of mind for years to come. This property is equipped with Tesla solar panels and a Powerwall, providing efficient energy savings and backup power in case of outagesan invaluable feature for continuous comfort. The home also boasts RV and boat parking, plus a versatile outbuilding currently used as a game room, adding extra space for entertainment or hobbies. All appliances are included, offering significant savings for the buyer. Conveniently located near shopping and essential services, this home combines modern updates with practical amenities for comfortable living. Don't miss the opportunity to make it yours!
Closed
$500,000
504 Coventry Dr, Stockton, CA 95207
5beds
2,376sqft
Single Family Residence
Built in 1964
9,300 Square Feet Lot
$498,700 Zestimate®
$210/sqft
$3,352 Estimated rent
Home value
$498,700
$464,000 - $539,000
$3,352/mo
Zestimate® history
Owner options
List your home for rent
$3,352/mo
Rent Zestimate®
Find your next renter with Zillow Rental Manager. Plus, with online applications, you can quickly screen prospective tenants – for free.
$3,352/mo
Rent Zestimate®
Refinance and save
$3,164/mo
Est. payment
Refinancing to a lower rate could help reduce your monthly payments and save thousands over the life of the loan.
$3,164/mo
Est. payment
Explore your selling options
Work with a Zillow partner agent
Leverage their expertise and Zillow's premium Showcase listings to get your home seen by more buyers.
Get startedList with your own agent
Get your home in front of millions of buyers by listing it on Zillow.
Learn how to do itSell it yourself
Take full control of how buyers see your home on Zillow by listing For Sale by Owner (FSBO).
List your homeWhat's special
Zillow last checked:
Listing updated:
Listed by:
Randy Thomas DRE #01037761 209-810-8830,
Cornerstone Real Estate Group,
Taylor Kininmonth DRE #02124586 209-400-1752,
Cornerstone Real Estate Group
Bought with:
Theresa Gill, DRE #02072239
Residential Group
Source: MetroList Services of CA,MLS#: 224104869Originating MLS: MetroList Services, Inc.
Facts & features
Interior
Bedrooms & bathrooms
- Bedrooms: 5
- Bathrooms: 3
- Full bathrooms: 2
- Partial bathrooms: 1
Rooms
- Room types: Master Bathroom, Dining Room, Family Room, Sun Room, Kitchen, Laundry, Living Room
Primary bedroom
- Features: Walk-In Closet
Primary bathroom
- Features: Double Vanity
Dining room
- Features: Dining/Family Combo
Kitchen
- Features: Tile Counters
Heating
- Central
Cooling
- Ceiling Fan(s), Central Air
Appliances
- Included: Free-Standing Gas Range, Gas Plumbed, Gas Water Heater, Ice Maker, Dishwasher, Disposal, Microwave
- Laundry: Laundry Room, Electric Dryer Hookup, Inside Room
Features
- Flooring: Laminate, Tile, Wood
- Number of fireplaces: 1
- Fireplace features: Family Room, Gas
Interior area
- Total interior livable area: 2,376 sqft
Property
Parking
- Total spaces: 2
- Parking features: Attached, Boat, Garage Door Opener, Garage Faces Side, Gated
- Attached garage spaces: 2
Features
- Stories: 2
- Exterior features: Boat Storage
- Fencing: Back Yard,Fenced,Wood,Front Yard,Gated
Lot
- Size: 9,300 Square Feet
- Features: Auto Sprinkler F&R, Corner Lot, Curb(s)/Gutter(s), Grass Artificial, Landscape Back, Landscape Front
Details
- Additional structures: RV/Boat Storage
- Parcel number: 104220090000
- Zoning description: unknown
- Special conditions: Standard
Construction
Type & style
- Home type: SingleFamily
- Architectural style: Traditional
- Property subtype: Single Family Residence
Materials
- Brick, Concrete, Frame, Glass, Wood Siding
- Foundation: Raised
- Roof: Composition
Condition
- Year built: 1964
Utilities & green energy
- Sewer: Sewer Connected, Sewer Connected & Paid, In & Connected, Public Sewer
- Water: Public
- Utilities for property: Public, Underground Utilities, Natural Gas Available, Natural Gas Connected, Sewer Connected
Community & HOA
Location
- Region: Stockton
Financial & listing details
- Price per square foot: $210/sqft
- Tax assessed value: $209,333
- Annual tax amount: $2,632
- Price range: $500K - $500K
- Date on market: 7/3/2025
- Road surface type: Asphalt, Paved Sidewalk
Price history
| Date | Event | Price |
|---|---|---|
| 11/22/2024 | Sold | $500,000+0%$210/sqft |
Source: MetroList Services of CA #224104869 Report a problem | ||
| 10/9/2024 | Pending sale | $499,950$210/sqft |
Source: MetroList Services of CA #224104869 Report a problem | ||
| 10/1/2024 | Price change | $499,950-4.8%$210/sqft |
Source: MetroList Services of CA #224104869 Report a problem | ||
| 9/19/2024 | Listed for sale | $524,950+208.8%$221/sqft |
Source: MetroList Services of CA #224104869 Report a problem | ||
| 9/18/2012 | Sold | $170,000+1.2%$72/sqft |
Source: MetroList Services of CA #12050643 Report a problem | ||
| 8/25/2012 | Pending sale | $168,000$71/sqft |
Source: CENTURY 21 M&M And Associates #12050643 Report a problem | ||
| 8/17/2012 | Listed for sale | $168,000+21.3%$71/sqft |
Source: Century 21 M&M #12050643 Report a problem | ||
| 6/4/2009 | Sold | $138,500-60.6%$58/sqft |
Source: Public Record Report a problem | ||
| 1/8/2009 | Sold | $351,438+81.2%$148/sqft |
Source: Public Record Report a problem | ||
| 7/26/2002 | Sold | $194,000+88.3%$82/sqft |
Source: MetroList Services of CA #132206372 Report a problem | ||
| 7/16/1999 | Sold | $103,000$43/sqft |
Source: Public Record Report a problem | ||
Public tax history
| Year | Property taxes | Tax assessment |
|---|---|---|
| 2025 | $2,632 +1.6% | $209,333 +2% |
| 2024 | $2,590 +2.3% | $205,229 +2% |
| 2023 | $2,532 +2.5% | $201,206 +2% |
| 2022 | $2,471 +4.1% | $197,262 +2% |
| 2021 | $2,374 -1.9% | $193,395 +1% |
| 2020 | $2,420 +0.4% | $191,413 +2% |
| 2019 | $2,411 +1.9% | $187,661 +2% |
| 2018 | $2,366 +5.6% | $183,982 +2% |
| 2017 | $2,242 -1.8% | $180,375 +2% |
| 2016 | $2,283 +5.1% | $176,839 +1.5% |
| 2015 | $2,171 | $174,184 +2% |
| 2014 | $2,171 | $170,772 +0.5% |
| 2013 | -- | $170,000 +28.8% |
| 2012 | -- | $132,000 +3.9% |
| 2011 | -- | $127,000 -7.8% |
| 2010 | -- | $137,747 -19.9% |
| 2009 | -- | $172,000 -34.1% |
| 2008 | -- | $260,829 +2% |
| 2007 | -- | $255,716 +2% |
| 2006 | -- | $250,703 +2% |
| 2005 | -- | $245,786 +24.4% |
| 2004 | -- | $197,622 +1.9% |
| 2003 | -- | $194,000 +58.5% |
| 2002 | -- | $122,400 |
| 2001 | -- | $122,400 |
Find assessor info on the county website
Neighborhood: Kentfield
Nearby homes
- $421,5003 bd2 ba1.7k sqft4752 Tanglewood Ln, Stockton, CA 95207Off Market
- $464,3003 bd2 ba1.8k sqft516 Coventry Dr, Stockton, CA 95207Off Market
- $428,5004 bd3 ba1.8k sqft4744 Tanglewood Ln, Stockton, CA 95207Off Market
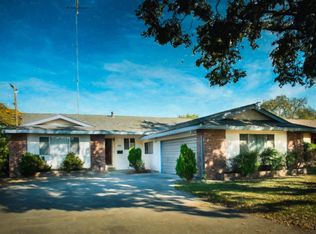
- $500,0005 bd3 ba2.5k sqft505 Coventry Dr, Stockton, CA 95207Sold

- $451,5003 bd2 ba1.5k sqft4629 Burnham Cir, Stockton, CA 95207Off Market
- $441,5003 bd2 ba2.3k sqft4637 Burnham Cir, Stockton, CA 95207Off Market
- $438,4004 bd3 ba2k sqft420 Coventry Dr, Stockton, CA 95207Off Market
- $427,1005 bd2 ba3k sqft4805 Tanglewood Ln, Stockton, CA 95207Off Market
Nearby schools
GreatSchools rating
- 3/10Maxine Hong Kingston Elementary SchoolGrades: K-8Distance: 1.2 mi
- 3/10Cesar Chavez High SchoolGrades: 9-12Distance: 1.9 mi
- 2/10Adams Elementary SchoolGrades: K-8Distance: 1.2 mi
Get a cash offer in 3 minutes
Find out how much your home could sell for in as little as 3 minutes with a no-obligation cash offer.
Estimated market value
$498,700
Get a cash offer in 3 minutes
Find out how much your home could sell for in as little as 3 minutes with a no-obligation cash offer.
Estimated market value
$498,700
- California
- San Joaquin County
- Stockton
- 95207
- Kentfield
- 504 Coventry Dr
Nearby cities
Nearby neighborhoods
Nearby zip codes
Other Stockton Topics
