Multiple offers received. Highest and best requested by 3 pm Saturday, February 1st. This stunning property on a beautiful tree-lined street is a must see that won’t last long. The home has undergone a complete renovation, including all new floors, carpet, light and plumbing fixtures, paint, and more. The kitchen offers new cabinetry, quartz countertops, and new appliances. The separate dining room and living room are flooded with natural light and complimented with gorgeous arches and wood floors. Unwind in a master suite designed for your comfort with a spacious bedroom, spa-like bath, and large master closet. The backyard provides exceptional privacy as it borders a large property with no homes directly behind it. The stone-coated steel roof, designed to look like Spanish tile and boasting Class IV hail resistance, adds durability to the home's character. In addition to the recent renovation, the HVAC system was completely replaced in 2022.
Located close to schools and Chisholm Park is a short walk, providing walking trails, fishing pond, and playgrounds. Fantastic shopping and restaurants in both Mid-Cities and Colleyville are just minutes away. This move-in ready house is ready to become your next home.
Sold
Price Unknown
504 Cumberland Dr, Hurst, TX 76054
3beds
2,193sqft
Single Family Residence
Built in 1976
9,191 Square Feet Lot
$454,100 Zestimate®
$--/sqft
$2,778 Estimated rent
Home value
$454,100
$418,000 - $495,000
$2,778/mo
Zestimate® history
Owner options
List your home for rent
$2,778/mo
Rent Zestimate®
Find your next renter with Zillow Rental Manager. Plus, with online applications, you can quickly screen prospective tenants – for free.
$2,778/mo
Rent Zestimate®
Refinance and save
Refinancing to a lower rate could help reduce your monthly payments and save thousands over the life of the loan.
Explore your selling options
Work with a Zillow partner agent
Leverage their expertise and Zillow's premium Showcase listings to get your home seen by more buyers.
Get startedList with your own agent
Get your home in front of millions of buyers by listing it on Zillow.
Learn how to do itSell it yourself
Take full control of how buyers see your home on Zillow by listing For Sale by Owner (FSBO).
List your homeWhat's special
New appliancesWood floorsSeparate dining roomNew floorsQuartz countertopsLarge master closetTree-lined street
Zillow last checked:
Listing updated:
Listed by:
Jason Gregg 0823220 682-429-9942,
Texcel Real Estate, LLC 682-429-9942
Bought with:
Melissa Escareno
Rendon Realty, LLC
Source: NTREIS,MLS#: 20828063
Facts & features
Interior
Bedrooms & bathrooms
- Bedrooms: 3
- Bathrooms: 3
- Full bathrooms: 2
- 1/2 bathrooms: 1
Primary bedroom
- Features: Closet Cabinetry, Dual Sinks, En Suite Bathroom, Walk-In Closet(s)
- Level: First
Living room
- Features: Built-in Features, Fireplace
- Level: First
Cooling
- Central Air, Electric
Appliances
- Included: Dishwasher, Disposal, Gas Range, Gas Water Heater, Microwave, Vented Exhaust Fan
- Laundry: Washer Hookup, Electric Dryer Hookup, Laundry in Utility Room
Features
- Decorative/Designer Lighting Fixtures, Double Vanity, Eat-in Kitchen, Pantry, Walk-In Closet(s)
- Flooring: Carpet, Ceramic Tile, Laminate
- Windows: Skylight(s)
- Has basement: No
- Number of fireplaces: 1
- Fireplace features: Family Room, Gas Starter, Wood Burning
Interior area
- Total interior livable area: 2,193 sqft
Property
Parking
- Total spaces: 2
- Parking features: Concrete, Door-Multi, Driveway, Garage, Garage Door Opener, Garage Faces Side
- Attached garage spaces: 2
- Has uncovered spaces: Yes
Features
- Levels: Two
- Stories: 2
- Patio & porch: Covered
- Exterior features: Fire Pit, Lighting, Rain Gutters
- Pool features: None
- Fencing: Back Yard,Wood
Lot
- Size: 9,191 Square Feet
- Features: Hardwood Trees, Interior Lot, Sprinkler System, Few Trees
Details
- Parcel number: 01671227
- Other equipment: Irrigation Equipment
Construction
Type & style
- Home type: SingleFamily
- Architectural style: Spanish,Detached
- Property subtype: Single Family Residence
Materials
- Brick
- Foundation: Slab
- Roof: Mixed
Condition
- Year built: 1976
Utilities & green energy
- Sewer: Public Sewer
- Water: Public
- Utilities for property: Electricity Connected, Natural Gas Available, Sewer Available, Separate Meters, Water Available
Community & HOA
Community
- Features: Curbs
- Security: Carbon Monoxide Detector(s), Smoke Detector(s)
- Subdivision: Mayfair North Add
HOA
- Has HOA: No
Location
- Region: Hurst
Financial & listing details
- Tax assessed value: $371,575
- Annual tax amount: $7,589
- Date on market: 1/29/2025
- Cumulative days on market: 4 days
- Electric utility on property: Yes
Price history
| Date | Event | Price |
|---|---|---|
| 2/28/2025 | Sold | -- |
Source: NTREIS #20828063 Report a problem | ||
| 2/10/2025 | Pending sale | $449,900$205/sqft |
Source: NTREIS #20828063 Report a problem | ||
| 2/2/2025 | Contingent | $449,900$205/sqft |
Source: NTREIS #20828063 Report a problem | ||
| 1/29/2025 | Listed for sale | $449,900+42.9%$205/sqft |
Source: NTREIS #20828063 Report a problem | ||
| 9/13/2024 | Sold | -- |
Source: NTREIS #20656362 Report a problem | ||
| 8/26/2024 | Pending sale | $314,900$144/sqft |
Source: NTREIS #20656362 Report a problem | ||
| 8/21/2024 | Contingent | $314,900$144/sqft |
Source: NTREIS #20656362 Report a problem | ||
| 8/15/2024 | Price change | $314,900-4.3%$144/sqft |
Source: NTREIS #20656362 Report a problem | ||
| 7/31/2024 | Listed for sale | $329,000$150/sqft |
Source: NTREIS #20656362 Report a problem | ||
| 7/29/2024 | Contingent | $329,000$150/sqft |
Source: NTREIS #20656362 Report a problem | ||
| 7/24/2024 | Price change | $329,000-5.7%$150/sqft |
Source: NTREIS #20656362 Report a problem | ||
| 7/5/2024 | Listed for sale | $349,000$159/sqft |
Source: NTREIS #20656362 Report a problem | ||
Public tax history
| Year | Property taxes | Tax assessment |
|---|---|---|
| 2025 | $5,948 +1.6% | $371,575 |
| 2024 | $5,852 +2% | $371,575 -1% |
| 2023 | $5,738 -14.3% | $375,207 +12.6% |
| 2022 | $6,695 +4.8% | $333,275 +11.1% |
| 2021 | $6,387 +7.9% | $300,067 +9.3% |
| 2020 | $5,921 -4.1% | $274,630 -4.3% |
| 2019 | $6,172 +8.7% | $287,045 +10.4% |
| 2018 | $5,679 +10.4% | $259,962 +10% |
| 2017 | $5,142 +3.8% | $236,329 +6.6% |
| 2016 | $4,952 +13.3% | $221,600 +19.3% |
| 2015 | $4,372 | $185,800 |
| 2014 | $4,372 | $185,800 +5.2% |
| 2013 | -- | $176,600 +0.6% |
| 2012 | -- | $175,500 |
| 2011 | -- | $175,500 -3.3% |
| 2010 | -- | $181,400 -1.1% |
| 2009 | -- | $183,500 +4% |
| 2008 | -- | $176,400 |
| 2007 | -- | $176,400 |
| 2006 | -- | $176,400 +4.8% |
| 2005 | -- | $168,300 |
| 2004 | -- | $168,300 |
| 2003 | -- | $168,300 +5.6% |
| 2002 | -- | $159,400 +21.7% |
| 2001 | -- | $131,000 +8.2% |
| 2000 | -- | $121,100 |
Find assessor info on the county website
Neighborhood: Mayfair North
Nearby homes
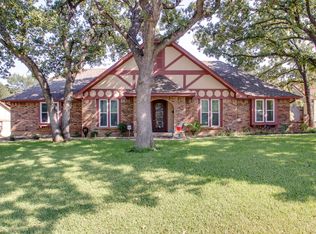
- $477,0004 bd3 ba2.4k sqft508 Cumberland Dr, Hurst, TX 76054Off Market
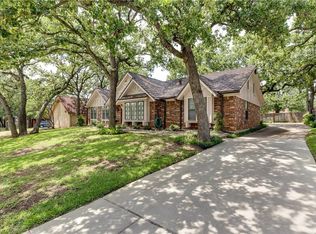
- $464,3004 bd3 ba2.3k sqft500 Cumberland Dr, Hurst, TX 76054Off Market
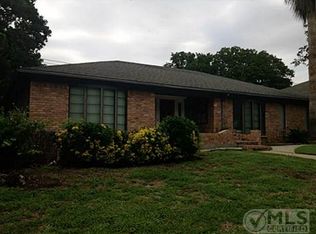
- $461,3004 bd3 ba2.2k sqft412 Cumberland Dr, Hurst, TX 76054Off Market
- $394,4003 bd2 ba2.1k sqft505 Cumberland Dr, Hurst, TX 76054Off Market
- $432,2004 bd3 ba2.3k sqft512 Cumberland Dr, Hurst, TX 76054Off Market
- $418,2003 bd2 ba2.1k sqft509 Cumberland Dr, Hurst, TX 76054Off Market
- $409,9004 bd2 ba2k sqft417 Cumberland Dr, Hurst, TX 76054Off Market
- $415,3004 bd2 ba2.2k sqft513 Cumberland Dr, Hurst, TX 76054Off Market
Nearby schools
GreatSchools rating
- 8/10Shady Oaks Elementary SchoolGrades: PK-6Distance: 1.6 mi
- 9/10Bedford Junior High SchoolGrades: 7-9Distance: 0.8 mi
- 7/10Bell High SchoolGrades: 10-12Distance: 1.5 mi
Schools provided by the listing agent
- Elementary: Shadyoaks
- High: Bell
- District: Hurst-Euless-Bedford ISD
Source: NTREIS. This data may not be complete. We recommend contacting the local school district to confirm school assignments for this home.
Get a cash offer in 3 minutes
Find out how much your home could sell for in as little as 3 minutes with a no-obligation cash offer.
Estimated market value
$454,100
Get a cash offer in 3 minutes
Find out how much your home could sell for in as little as 3 minutes with a no-obligation cash offer.
Estimated market value
$454,100
- Texas
- Tarrant County
- Hurst
- 76054
- Mayfair North
- 504 Cumberland Dr
Nearby cities
Nearby neighborhoods
Nearby zip codes
Other Hurst Topics
