Skip main navigation
Sold for $370,000
  • $370,000

    504 Cunningham Rd, Taylors, SC 29687

    4beds
    2,100sqft
    Single Family Residence
    Built in 1978
    0.5 Acres Lot
    $370,100 Zestimate®
    $176/sqft
    $2,062 Estimated rent

    Home value

    $370,100

    $352,000 - $389,000

    $2,062/mo

    Zestimate® history
    Loading
    Loading...

    Owner options

    List your home for rent

    $2,062/mo

    Rent Zestimate®

    Find your next renter with Zillow Rental Manager. Plus, with online applications, you can quickly screen prospective tenants – for free.

    Learn more

    $2,062/mo

    Rent Zestimate®

    Refinance and save

    $2,331/mo

    Est. payment

    Refinancing to a lower rate could help reduce your monthly payments and save thousands over the life of the loan.

    See today's rates

    $2,331/mo

    Est. payment

    Explore your selling options

    Work with a Zillow partner agent

    Leverage their expertise and Zillow's premium Showcase listings to get your home seen by more buyers.

    Get started

    List with your own agent

    Get your home in front of millions of buyers by listing it on Zillow.

    Learn how to do it

    Sell it yourself

    Take full control of how buyers see your home on Zillow by listing For Sale by Owner (FSBO).

    List your home

    What's special

    New sidingFamily roomBathrooms remodeled and updatedInterior paintingCorner lotNew back doorNew flooring
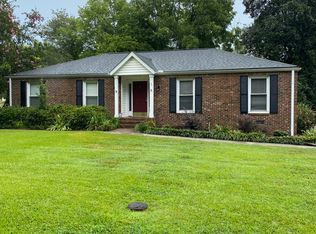
    BARGAIN PRICE in EAST GREENVILLE! REDUCED $40,000 & PRICED TO SELL! LOCATION! LOCATION! LOCATION! Wonderful “Eastside of Greenville” neighborhood with NO HOA! Large flat and fenced backyard. Completely updated 4 BR+ flex room home. Fabulous school area. Restaurants, groceries, and additional shopping are all within 5 minutes plus POPULAR DOWNTOWN GREENVILLE is only an additional 5 minutes. You will appreciate no HOA fees in this neighborhood (which may be called "Rosewood Acres" or "Cunningham Acres") allowing you the freedom to do just about anything that you would like to do on this large flat lot (several neighbors have chickens). This CORNER LOT offers entry/parking from a side street as well. The beautiful new back deck is the "place to be" for your family and your pets to enjoy family time, entertaining, gardening and more, within the spaciously fenced backyard. The home itself is spacious and gives a room for "everything and everybody" in its 4 bedrooms, family room, kitchen, dining room and "flex room" (currently used as a home office)! This family has loved and enjoyed this solid-built home for the last 20+ years and have updated it within the last few years. Updates/upgrades include (but not limited to): new HVAC w/new ductwork and air intakes (2019), new 48-gallon HWH (2026), new breaker box and additional breakers installed, new siding, gutters, gutter-guards, back deck, insulated windows and reconstruction of front windows creating a large "picture window" (2023), new roof (2016), new moisture barrier, kitchen and laundry room updated, bathrooms remodeled and updated, popcorn ceilings removed, new back door, new flooring and interior painting. The school area is top-ranking, and this home is close enough that students are able to walk to high school and middle school. GREAT PRICE for a beautiful one level UPDATED home in Greenville’s desirable EASTSIDE and for all it has to offer!!! Hurry to be the lucky buyer of this LOVELY PROPERTY!!! (If SF is important to buyer, buyer must verify.)

    Zillow last checked:

    Listing updated:

    Listed by:

    BRITT BRANDT 864-787-3873,

    Real Home International

    Bought with:

    Diana Cardona, 128676

    Realty One Group Freedom

    Source: WUMLS,MLS#: 20300948MLS LogoOriginating MLS: Western Upstate Association of Realtors

    Facts & features

    Interior

    Bedrooms & bathrooms
    • Bedrooms: 4
    • Bathrooms: 2
    • Full bathrooms: 2
    • Main level bathrooms: 2
    • Main level bedrooms: 4
    Rooms
    • Room types: Laundry
    Primary bedroom
    • Level: Main
    • Dimensions: 14x12
    Bedroom 2
    • Level: Main
    • Dimensions: 12x11
    Bedroom 3
    • Level: Main
    • Dimensions: 12x11
    Bedroom 4
    • Level: Main
    • Dimensions: 20x16
    Den
    • Level: Main
    • Dimensions: 18x16
    Dining room
    • Level: Main
    • Dimensions: 12x9
    Kitchen
    • Level: Main
    • Dimensions: 16x14
    Laundry
    • Level: Main
    • Dimensions: 8x8
    Living room
    • Level: Main
    • Dimensions: 13x12
    Other
    • Level: Main
    • Dimensions: 10x5
    Heating
    • Natural Gas
    Cooling
    • Central Air, Electric, Forced Air
    Appliances
    • Included: Dishwasher, Electric Oven, Electric Range, Electric Water Heater, Disposal, Microwave, Smooth Cooktop
    Features
    • Ceiling Fan(s), Bath in Primary Bedroom, Main Level Primary, Pull Down Attic Stairs, Smooth Ceilings, Walk-In Closet(s)
    • Flooring: Ceramic Tile, Luxury Vinyl Plank
    • Windows: Insulated Windows, Tilt-In Windows
    • Basement: None,Crawl Space
    Interior area
    • Total structure area: 2,007
    • Total interior livable area: 2,100 sqft
    • Finished area above ground: 2,100
    • Finished area below ground: 0

    Property

    Parking
    • Parking features: None
    Features
    • Levels: One
    • Stories: 1
    • Patio & porch: Deck
    • Exterior features: Deck
    Lot
    • Size: 0.5 Acres
    • Features: Corner Lot, Level, Outside City Limits, Subdivision
    Details
    • Parcel number: 0538030108100

    Construction

    Type & style
    • Home type: SingleFamily
    • Architectural style: Ranch
    • Property subtype: Single Family Residence
    Materials
    • Vinyl Siding
    • Foundation: Crawlspace
    • Roof: Composition,Shingle
    Condition
    • Year built: 1978

    Utilities & green energy

    • Sewer: Public Sewer
    • Water: Public

    Community & HOA

    Community
    • Security: Security System Owned, Smoke Detector(s)
    • Subdivision: Other
    HOA
    • Has HOA: No
    • Services included: None
    Location
    • Region: Taylors

    Financial & listing details

    • Price per square foot: $176/sqft
    • Tax assessed value: $278,250
    • Annual tax amount: $1,633
    • Date on market: 5/6/2026
    • Cumulative days on market: 104 days
    • Listing agreement: Exclusive Right To Sell

    Price history

    DateEventPrice
    9/3/2026Sold$370,000-1.3%$176/sqft
    Source: WUMLS #20300948 Report a problem
    7/28/2026Pending sale$375,000$179/sqft
    Source: SAR as distributed by MLS GRID #336711 Report a problem
    7/28/2026Contingent$375,000$179/sqft
    Source: Greater Greenville AOR #1590626 Report a problem
    6/22/2026Price change$375,000-6.2%$179/sqft
    Source: Greater Greenville AOR #1590626 Report a problem
    6/17/2026Price change$399,900-1.3%$190/sqft
    Source: SAR as distributed by MLS GRID #336711 Report a problem
    6/12/2026Price change$405,000-2.4%$193/sqft
    Source: Greater Greenville AOR #1590626 Report a problem
    6/5/2026Listed for sale$415,000$198/sqft
    Source: WUMLS #20300948 Report a problem
    5/27/2026Pending sale$415,000$198/sqft
    Source: SAR as distributed by MLS GRID #336711 Report a problem
    5/6/2026Listed for sale$415,000+234.7%$198/sqft
    Source: Greater Greenville AOR #1590626 Report a problem
    11/11/2005Sold$124,000+67.6%$59/sqft
    Source: Public Record Report a problem
    9/17/2003Sold$74,000$35/sqft
    Source: Public Record Report a problem

    Public tax history

    YearProperty taxesTax assessment
    2025$1,634 +5.2%$214,930 +15%
    2024$1,553 +0.8%$186,900
    2023$1,541 +28.8%$186,900 +20.8%
    2022$1,196 -13.2%$154,760
    2021$1,379 +7.3%$154,760 +15%
    2020$1,284 +1.1%$134,580
    2019$1,271 +1.5%$134,580
    2018$1,252 $134,580 +2401.5%
    2017$1,252 +1.2%$5,380 -96%
    2016$1,237 +4.3%$134,580
    2015$1,185 +8.8%$134,580 -0.1%
    2014$1,089 +4.4%$134,650
    2013$1,043 +2.7%$134,650
    2012$1,015 +1%--
    2011$1,005 +1.4%--
    2010$992 --
    2009-- --
    2008-- --
    2007-- --
    2006-- --
    2005-- --
    2004-- --
    2003-- --
    2002-- --
    2001-- --
    2000-- --
    Find assessor info on the county website

    Neighborhood: 29687

    Nearby schools

    GreatSchools rating
    Schools provided by the listing agent
    • Elementary: Mitchell Road Elementary
    • Middle: North Wood Middle
    • High: Eastside High

    Source: WUMLS. This data may not be complete. We recommend contacting the local school district to confirm school assignments for this home.

    Get a cash offer in 3 minutes
    Find out how much your home could sell for in as little as 3 minutes with a no-obligation cash offer.
    Estimated market value
    $370,100
    Get a cash offer in 3 minutes
    Find out how much your home could sell for in as little as 3 minutes with a no-obligation cash offer.
    Estimated market value
    $370,100