Skip main navigation
Sold for $715,000
  • $715,000

    504 Cypress Links Way, Taylors, SC 29687

    3beds
    3,159sqft
    Single Family Residence, Residential
    Built in 2007
    0.4 Acres Lot
    $723,100 Zestimate®
    $226/sqft
    $3,168 Estimated rent

    Home value

    $723,100

    Estimated sales range

    Not available

    $3,168/mo

    Zestimate® history
    Loading
    Loading...

    Owner options

    List your home for rent

    $3,168/mo

    Rent Zestimate®

    Find your next renter with Zillow Rental Manager. Plus, with online applications, you can quickly screen prospective tenants – for free.

    Learn more

    $3,168/mo

    Rent Zestimate®

    Refinance and save

    $4,133/mo

    Est. payment

    Refinancing to a lower rate could help reduce your monthly payments and save thousands over the life of the loan.

    See today's rates

    $4,133/mo

    Est. payment

    Explore your selling options

    Work with a Zillow partner agent

    Leverage their expertise and Zillow's premium Showcase listings to get your home seen by more buyers.

    Get started

    List with your own agent

    Get your home in front of millions of buyers by listing it on Zillow.

    Learn how to do it

    Sell it yourself

    Take full control of how buyers see your home on Zillow by listing For Sale by Owner (FSBO).

    List your home

    What's special

    Cozy gas log fireplaceOffice or artist spaceWall of windowsCustom built-in cabinetsAll brick homeGas cookingSeparate tub and shower
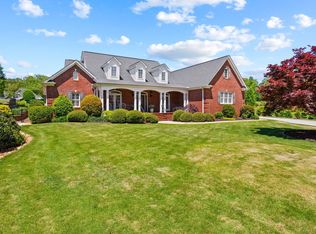
    Welcome to 504 Cypress Links Way. Come experience the craftsmanship and care that make this home truly special. This custom-built, one-owner, all brick home boasts over 3,000 square feet of thoughtfully designed living space. The main level showcases beautiful hardwood floors, gorgeous wood trim and 9’ ceilings throughout the house. The spacious living room features a wall of windows that fills the space with natural light and offers peaceful views of the private backyard. A cozy gas log fireplace is the focal point of the room, framed by custom built-in cabinets that add both style and functionality. The kitchen is a cook’s dream—featuring a center island, gas cooking, stainless appliances and abundant counter and cabinet space, and just off the kitchen is a comfortable keeping room offering additional space for relaxing or casual entertaining. A formal dining room provides the perfect setting for hosting family gatherings or special occasion. The primary suite is conveniently located on the main floor, with a gas-log fireplace and built-in cabinets, and the gorgeous ensuite has tall double vanity sinks, separate tub and shower and roomy his and her closets with built in storage systems. Upstairs, you’ll find two additional bedrooms with walk in closets, and a full bath providing plenty of room for family or guests. There are two smaller rooms, on the upper and lower level, that are ideal to use for office or artist space. The walk-in attic storage provides easy access to those seasonal items you need to store. Outside you can enjoy the covered back porch overlooking a beautifully landscaped and private yard. With a beautiful tile floor and ceiling fans above it is the perfect place to spend time in solitude or showing hospitality to friends. Pride of ownership is evident in every detail of this home. Nestled in a convenient central location close to shopping and dining in Travelers Rest, Greer and Greenville, this property offers the perfect blend of quality construction, comfort, and convenience. Schedule your showing today!

    Zillow last checked:

    Listing updated:

    Listed by:

    Heather Stemann 864-386-5961,

    Encore Realty

    Bought with:

    Steve Babb

    Coldwell Banker Caine/Williams

    Source: Greater Greenville AOR,MLS#: 1573643MLS Logo

    Facts & features

    Interior

    Bedrooms & bathrooms
    • Bedrooms: 3
    • Bathrooms: 3
    • Full bathrooms: 2
    • 1/2 bathrooms: 1
    • Main level bathrooms: 1
    • Main level bedrooms: 1
    Primary bedroom
    • Area: 266
    • Dimensions: 19 x 14
    Bedroom 2
    • Area: 165
    • Dimensions: 11 x 15
    Bedroom 3
    • Area: 208
    • Dimensions: 16 x 13
    Primary bathroom
    • Features: Double Sink, Full Bath, Shower-Separate, Walk-In Closet(s), Fireplace, Multiple Closets
    • Level: Main
    Dining room
    • Area: 156
    • Dimensions: 12 x 13
    Kitchen
    • Area: 169
    • Dimensions: 13 x 13
    Living room
    • Area: 285
    • Dimensions: 15 x 19
    Heating
    • Electric, Multi-Units, Natural Gas
    Cooling
    • Central Air, Electric, Multi Units
    Appliances
    • Included: Gas Cooktop, Dishwasher, Disposal, Oven, Refrigerator, Electric Oven, Microwave, Range Hood, Gas Water Heater
    • Laundry: 1st Floor, Walk-in, Electric Dryer Hookup, Laundry Room
    Features
    • Bookcases, High Ceilings, Ceiling Fan(s), Granite Counters, Open Floorplan, Soaking Tub, Walk-In Closet(s), Pantry, Pot Filler Faucet
    • Flooring: Carpet, Ceramic Tile, Wood
    • Windows: Window Treatments
    • Basement: None
    • Attic: Storage
    • Number of fireplaces: 1
    • Fireplace features: Gas Log, Gas Starter
    Interior area
    • Total structure area: 3,159
    • Total interior livable area: 3,159 sqft

    Property

    Parking
    • Total spaces: 2
    • Parking features: Attached, Garage Door Opener, Concrete
    • Attached garage spaces: 2
    • Has uncovered spaces: Yes
    Features
    • Levels: Two
    • Stories: 2
    • Patio & porch: Rear Porch
    Lot
    • Size: 0.40 Acres
    • Features: Few Trees, 1/2 Acre or Less
    • Topography: Level
    Details
    • Parcel number: 0498.0401019.00

    Construction

    Type & style
    • Home type: SingleFamily
    • Architectural style: Traditional
    • Property subtype: Single Family Residence, Residential
    Materials
    • Vinyl Siding, Brick Veneer
    • Foundation: Crawl Space
    • Roof: Architectural
    Condition
    • Year built: 2007

    Utilities & green energy

    • Sewer: Public Sewer
    • Water: Public
    • Utilities for property: Cable Available, Underground Utilities

    Community & neighborhood

    Security
    • Security features: Smoke Detector(s)
    Community
    • Community features: Street Lights, Sidewalks
    Location
    • Region: Taylors
    • Subdivision: Cypress Point

    Price history

    DateEventPrice
    12/17/2025Sold$715,000-10.6%$226/sqft
    Source: Greater Greenville AOR #1573643 Report a problem
    11/21/2025Contingent$799,900$253/sqft
    Source: Greater Greenville AOR #1573643 Report a problem
    11/11/2025Price change$799,900-2.5%$253/sqft
    Source: Greater Greenville AOR #1573643 Report a problem
    10/31/2025Listed for sale$820,000+1556.6%$260/sqft
    Source: Greater Greenville AOR #1573643 Report a problem
    6/27/2005Sold$49,500+10%$16/sqft
    Source: Public Record Report a problem
    10/2/2002Sold$45,000$14/sqft
    Source: Public Record Report a problem

    Public tax history

    YearProperty taxesTax assessment
    2024$3,000 -0.2%$444,380
    2023$3,006 +2.7%$444,380
    2022$2,927 +1.9%$444,380
    2021$2,874 +11.1%$444,380 +15%
    2020$2,587 +1%$386,420
    2019$2,562 -3.9%$386,420
    2018$2,667 $386,420 +2399.5%
    2017$2,667 +1%$15,460 -96%
    2016$2,640 +3.9%$386,420
    2015$2,540 +1.1%$386,420 +7.7%
    2014$2,513 +11.4%$358,840
    2013$2,256 +4.5%$358,840
    2012$2,159 +1.2%--
    2011$2,134 -12.4%--
    2010$2,437 --
    2009-- --
    2008-- --
    2007-- --
    2006-- --
    2005-- --
    2004-- --
    2003-- --
    2002-- --
    2001-- --

    Find assessor info on the county website

    Neighborhood: 29687

    Nearby schools

    GreatSchools rating
    Schools provided by the listing agent
    • Elementary: Paris
    • Middle: Sevier
    • High: Wade Hampton

    Source: Greater Greenville AOR. This data may not be complete. We recommend contacting the local school district to confirm school assignments for this home.

    Get a cash offer in 3 minutes
    Find out how much your home could sell for in as little as 3 minutes with a no-obligation cash offer.
    Estimated market value
    $723,100
    Get a cash offer in 3 minutes
    Find out how much your home could sell for in as little as 3 minutes with a no-obligation cash offer.
    Estimated market value
    $723,100