Why Rent When You Can Own? Resort Style Of Living At It's Best! Sale may be subject to term & conditions of an offering plan. Updated Upper Unit In A Parklike Setting. Features Living Room, Kitchen With Granite Countertops, Dining Area, 1 Bedroom With a 15 Foot Closet, Full Bath, Washer/Dryer In Condo. Engage In As Many Amenities As You Wish! Enjoy Indoor/Outdoor Pools, 9 Hole Golf Course, Fitness Room, Tennis/Pickleball, Bocci Ball Courts, Basketball Courts, Shuffleboard Courts, Cardroom, Game Room, Billiard Room, Playroom, Library, Cafe & Tiki Bar. Water, Landscaping Care, Snow Removal & Basic Cable Included In Common Charges, Additional information: Appearance:Diamond
Sold for $300,000
$300,000
504 Daryl Drive #504, Medford, NY 11763
1beds
808sqft
Condominium, Residential
Built in 1974
-- sqft lot
$326,800 Zestimate®
$371/sqft
$2,371 Estimated rent
Home value
$326,800
$294,000 - $363,000
$2,371/mo
Zestimate® history
Owner options
List your home for rent
$2,371/mo
Rent Zestimate®
Find your next renter with Zillow Rental Manager. Plus, with online applications, you can quickly screen prospective tenants – for free.
$2,371/mo
Rent Zestimate®
Refinance and save
$2,578/mo
Est. payment
Refinancing to a lower rate could help reduce your monthly payments and save thousands over the life of the loan.
$2,578/mo
Est. payment
Explore your selling options
Work with a Zillow partner agent
Leverage their expertise and Zillow's premium Showcase listings to get your home seen by more buyers.
Get startedList with your own agent
Get your home in front of millions of buyers by listing it on Zillow.
Learn how to do itSell it yourself
Take full control of how buyers see your home on Zillow by listing For Sale by Owner (FSBO).
List your homeWhat's special
Zillow last checked:
Listing updated:
Listed by:
Rae Lerner,
Century 21 KR Realty 631-563-1616
Bought with:
Christopher M. Rupe, 10401338584
Signature Premier Properties
Kevin Iglesias, 10301218639
Signature Premier Properties
Source: OneKey® MLS as distributed by MLS GRID,MLS#: L3560448
Facts & features
Interior
Bedrooms & bathrooms
- Bedrooms: 1
- Bathrooms: 1
- Full bathrooms: 1
Other
- Description: Kitchen, Formal Dining Room, Living Room, Bedroom 12x15, Full Bath
- Level: Second
Heating
- Baseboard, Forced Air
Cooling
- Central Air
Appliances
- Included: Gas Water Heater, Dishwasher, Dryer, Microwave, Refrigerator, Washer
- Laundry: Washer/Dryer Hookup
Features
- Ceiling Fan(s), Granite Counters, Formal Dining
- Has basement: No
- Attic: Common
Interior area
- Total structure area: 808
- Total interior livable area: 808 sqft
Property
Parking
- Parking features: On Street
- Has uncovered spaces: Yes
Features
- Levels: One
- Patio & porch: Patio
- Exterior features: Mailbox
Lot
- Size: 915 Square Feet
Details
- Parcel number: 0200630300100504000
Construction
Type & style
- Home type: Condo
- Architectural style: Garden
- Property subtype: Condominium, Residential
Condition
- Year built: 1974
Details
- Builder model: Upper Blair
Utilities & green energy
- Water: Public
- Utilities for property: Trash Collection Public
Community & HOA
Community
- Features: Clubhouse, Golf, Pool, Tennis Court(s)
- Security: Fire Sprinkler System
- Subdivision: Blue Ridge Condominiums
HOA
- Has HOA: No
- Services included: Cable TV, Water, Maintenance Structure, Snow Removal
- HOA fee: $524 monthly
Location
- Region: Medford
Financial & listing details
- Price per square foot: $371/sqft
- Annual tax amount: $3,751
- Date on market: 11/18/2024
- Cumulative days on market: 202 days
- Listing agreement: Exclusive Right To Sell
- Inclusions: , Ceiling Fan, Dishwasher, Dryer, Mailbox, Microwave, Oven/Range, Refrigerator, Washer
Price history
| Date | Event | Price |
|---|---|---|
| 1/8/2025 | Sold | $300,000-4.8%$371/sqft |
Source:  OneKey® MLS as distributed by MLS GRID #L3560448 Report a problem OneKey® MLS as distributed by MLS GRID #L3560448 Report a problem | ||
| 11/22/2024 | Pending sale | $315,000$390/sqft |
Source: OneKey® MLS as distributed by MLS GRID #3560448 Report a problem | ||
| 6/20/2024 | Listed for sale | $315,000$390/sqft |
Source: OneKey® MLS as distributed by MLS GRID #3560448 Report a problem | ||
Public tax history
Tax history is unavailable.
Neighborhood: 11763
Nearby homes
- $357,8001 bd1 ba-- sqft503 Daryl Dr, Medford, NY 11763Off Market
- $300,000-- bd-- ba-- sqft504 Daryl Dr, Medford, NY 11763Sold
- $339,4001 bd1 ba-- sqft498 Daryl Dr, Medford, NY 11763Off Market

- $350,0001 bd1 ba887 sqft497 Daryl Dr, Medford, NY 11763Sold
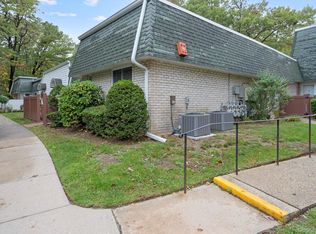
- $335,9001 bd1 ba948 sqft501 Daryl Dr, Medford, NY 11763Off Market
- $368,300-- bd-- ba-- sqft502 Daryl Dr, Medford, NY 11763Off Market
- $340,9001 bd1 ba-- sqft500 Daryl Dr, Medford, NY 11763Off Market
- $359,300-- bd-- ba-- sqft499 Daryl Dr, Medford, NY 11763Off Market
- $403,6002 bd2 ba1k sqft495 Daryl Dr, Medford, NY 11763Off Market
Nearby schools
GreatSchools rating
- 8/10Eagle Elementary SchoolGrades: PK-5Distance: 0.6 mi
- 6/10Oregon Middle SchoolGrades: 6-8Distance: 1.6 mi
- 5/10Patchogue Medford High SchoolGrades: 9-12Distance: 1.6 mi
Schools provided by the listing agent
- Elementary: Eagle Elementary School
- Middle: Oregon Middle School
- High: Patchogue-Medford High School
Source: OneKey® MLS as distributed by MLS GRID. This data may not be complete. We recommend contacting the local school district to confirm school assignments for this home.
Get a cash offer in 3 minutes
Find out how much your home could sell for in as little as 3 minutes with a no-obligation cash offer.
Estimated market value
$326,800
Get a cash offer in 3 minutes
Find out how much your home could sell for in as little as 3 minutes with a no-obligation cash offer.
Estimated market value
$326,800
- New York
- Suffolk County
- Medford
- 11763
- 504 Daryl Drive Unit 504
Nearby cities
Nearby zip codes
Other Medford Topics
