Skip main navigation
Closed
  • $360,000

    504 Daugherty Ln, Burns, TN 37029

    3beds
    1,207sqft
    Single Family Residence, Residential
    Built in 2009
    1 Acres Lot
    $360,000 Zestimate®
    $298/sqft
    $2,000 Estimated rent

    Home value

    $360,000

    $342,000 - $378,000

    $2,000/mo

    Zestimate® history
    Loading
    Loading...

    Owner options

    List your home for rent

    $2,000/mo

    Rent Zestimate®

    Find your next renter with Zillow Rental Manager. Plus, with online applications, you can quickly screen prospective tenants – for free.

    Learn more

    $2,000/mo

    Rent Zestimate®

    Refinance and save

    $2,063/mo

    Est. payment

    Refinancing to a lower rate could help reduce your monthly payments and save thousands over the life of the loan.

    See today's rates

    $2,063/mo

    Est. payment

    Explore your selling options

    Work with a Zillow partner agent

    Leverage their expertise and Zillow's premium Showcase listings to get your home seen by more buyers.

    Get started

    List with your own agent

    Get your home in front of millions of buyers by listing it on Zillow.

    Learn how to do it

    Sell it yourself

    Take full control of how buyers see your home on Zillow by listing For Sale by Owner (FSBO).

    List your home

    What's special

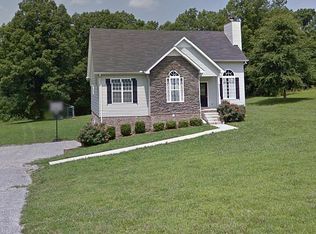
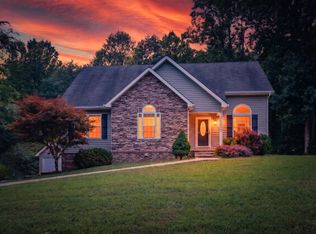
    Welcome to this charming and well-maintained 3-bedroom, 2-bath home offering 1,207 square feet of comfortable living space. Perfectly sized for easy living, this home features a functional layout with inviting living areas and plenty of natural light throughout. Enjoy peace of mind with valuable upgrades including gutter guards for low-maintenance exterior care and a fully encapsulated crawl space, adding efficiency and long-term protection to the home. This home also offers a separate fenced in area within the back yard for gardening, pets, whatever your heart desires! Whether you're a first-time buyer, downsizing, or looking for a great investment opportunity, this property offers both comfort and practicality in one appealing package. Don’t miss your chance to make this home yours!

    Zillow last checked:

    Listing updated:

    Listing Provided by:

    James (JP) Allen Pendergraft 931-797-1158,

    RE/MAX Encore,

    Kristin Pendergraft 615-306-2339,

    RE/MAX Encore

    Bought with:

    Catherine Jones, 356972

    Realty Executives Hometown Living

    Source: RealTracs MLS as distributed by MLS GRID,MLS#: 3179029MLS Logo

    Facts & features

    Interior

    Bedrooms & bathrooms
    • Bedrooms: 3
    • Bathrooms: 2
    • Full bathrooms: 2
    • Main level bedrooms: 3
    Bedroom 1
    • Features: Walk-In Closet(s)
    • Level: Walk-In Closet(s)
    • Area: 156 Square Feet
    • Dimensions: 13x12
    Bedroom 2
    • Features: Extra Large Closet
    • Level: Extra Large Closet
    • Area: 121 Square Feet
    • Dimensions: 11x11
    Bedroom 3
    • Features: Extra Large Closet
    • Level: Extra Large Closet
    • Area: 110 Square Feet
    • Dimensions: 11x10
    Primary bathroom
    • Features: Primary Bedroom
    • Level: Primary Bedroom
    Dining room
    • Features: Combination
    • Level: Combination
    • Area: 156 Square Feet
    • Dimensions: 13x12
    Kitchen
    • Features: Eat-in Kitchen
    • Level: Eat-in Kitchen
    Living room
    • Area: 224 Square Feet
    • Dimensions: 16x14
    Heating
    • Central
    Cooling
    • Ceiling Fan(s), Central Air
    Appliances
    • Included: Electric Oven, Electric Range, Dishwasher, Disposal, Microwave
    Features
    • Ceiling Fan(s), High Ceilings, High Speed Internet
    • Flooring: Carpet, Wood, Tile
    • Basement: Crawl Space
    • Number of fireplaces: 1
    • Fireplace features: Living Room, Wood Burning
    Interior area
    • Total structure area: 1,207
    • Total interior livable area: 1,207 sqft
    • Finished area above ground: 1,207

    Property

    Parking
    • Total spaces: 1
    • Parking features: Attached
    • Attached garage spaces: 1
    Features
    • Levels: One
    • Stories: 1
    • Patio & porch: Deck
    • Fencing: Back Yard
    Lot
    • Size: 1 Acres
    • Features: Level
    • Topography: Level
    Details
    • Parcel number: 113 05400 000
    • Special conditions: Standard

    Construction

    Type & style
    • Home type: SingleFamily
    • Property subtype: Single Family Residence, Residential
    Materials
    • Brick
    Condition
    • New construction: No
    • Year built: 2009

    Utilities & green energy

    • Sewer: Septic Tank
    • Water: Public
    • Utilities for property: Water Available

    Community & neighborhood

    Location
    • Region: Burns
    • Subdivision: Daugherty Meadows

    Price history

    DateEventPrice
    6/2/2026Sold$360,000+2.9%$298/sqft
    Source: RealTracs MLS as distributed by MLS GRID #3179029 Report a problem
    4/22/2026Contingent$350,000$290/sqft
    Source: RealTracs MLS as distributed by MLS GRID #3179029 Report a problem
    4/19/2026Listed for sale$350,000+70.8%$290/sqft
    Source: RealTracs MLS as distributed by MLS GRID #3179029 Report a problem
    5/1/2020Sold$204,900$170/sqft
    Source: RealTracs MLS as distributed by MLS GRID #2136799 Report a problem
    4/1/2020Listed for sale$204,900+3.5%$170/sqft
    Source: Crye-Leike, Inc., REALTORS #2136799 Report a problem
    3/27/2019Sold$197,900-1%$164/sqft
    Source: Public Record Report a problem
    12/22/2018Listed for sale$199,900$166/sqft
    Source: Owner Report a problem
    11/14/2018Pending sale$199,900$166/sqft
    Source: Owner Report a problem
    10/29/2018Listed for sale$199,900+42.9%$166/sqft
    Source: Owner Report a problem
    7/22/2011Listing removed$139,900$116/sqft
    Source: Charter Properties, LLC #1254631 Report a problem
    5/21/2011Listed for sale$139,900-1.5%$116/sqft
    Source: Charter Properties, LLC #1254631 Report a problem
    4/23/2010Sold$142,000+425.9%$118/sqft
    Source: Public Record Report a problem
    1/19/2010Sold$27,000$22/sqft
    Source: Public Record Report a problem

    Public tax history

    YearProperty taxesTax assessment
    2025$1,111 $65,750
    2024$1,111 +9.5%$65,750 +52.2%
    2023$1,015 $43,200
    2022$1,015 $43,200
    2021$1,015 $43,200
    2020$1,015 $43,200
    2019$1,015 +2.4%$43,200 +17.6%
    2018$992 0%$36,725
    2017$992 +0.6%$36,725 +0.5%
    2016$986 +9.1%$36,525 +17.2%
    2015$904 $31,175
    2014$904 $31,175
    2013-- $31,175
    2012$876 $31,175 +1.4%
    2011$876 $30,747
    2010$876 +645.4%$30,747 +645.4%
    2009$118 +7.1%$4,125
    2008$110 $4,125

    Find assessor info on the county website

    Neighborhood: 37029

    Nearby schools

    GreatSchools rating
    Schools provided by the listing agent
    • Elementary: White Bluff Elementary
    • Middle: W James Middle School
    • High: Creek Wood High School

    Source: RealTracs MLS as distributed by MLS GRID. This data may not be complete. We recommend contacting the local school district to confirm school assignments for this home.

    Get a cash offer in 3 minutes
    Find out how much your home could sell for in as little as 3 minutes with a no-obligation cash offer.
    Estimated market value
    $360,000
    Get a cash offer in 3 minutes
    Find out how much your home could sell for in as little as 3 minutes with a no-obligation cash offer.
    Estimated market value
    $360,000