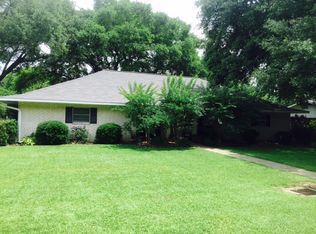
Mid-Century Modern Masterpiece! Architect-Designed on corner lot.Step into timeless sophistication with this impeccably maintained mid-century modern beauty--a true architectural gem nestled on a beautifully landscaped corner lot. Originally crafted in 1974 by a visionary architect and thoughtfully expanded in 1984, this residence radiates character, craftsmanship, and modern comfort in perfect harmony. From the moment you enter, you're welcomed by warm hardwood flooring, soaring 12' ceilings in the den, and dramatic beamed ceilings that instantly evoke a sense of style and space. Natural light floods every corner through high-end Pella windows, illuminating the home's open flow and striking architectural details. The chef-inspired kitchen is fully updated with special order tile floors, sleek new appliances, induction range, dishwasher, and a contemporary new faucet. The adjacent keeping room offers the perfect space for intimate conversations or relaxed mornings. This home is ideal for multi-generational living or ultimate privacy, this home offers two spacious primary ensuites, each featuring generous layouts and two walk-in closets. Storage is abundant throughout, both inside and out--including two exterior storage rooms tucked behind the double carport. Entertain or unwind in your choice of two courtyards--one in front and one in back--each offering a peaceful escape surrounded by mature landscaping and architectural charm. Additional highlights include a new roof, custom tile flooring in kitchen and den, 10' ceilings in dining and primary bedroom, designer touches throughout and updated finishes while retaining its classic soul. Warm, inviting, and truly one-of-a-kind, this home is a rare jewel that blends vintage charm with thoughtful updates. A must-see for lovers of design, comfort, and enduring style.
Sold
Price Unknown
504 Demoncherveaux Blvd, Ville Platte, LA 70586
4beds
3,400sqft
Single Family Residence
Built in ----
0.31 Acres Lot
$190,200 Zestimate®
$--/sqft
$2,135 Estimated rent
Home value
$190,200
Estimated sales range
Not available
$2,135/mo
Zestimate® history
Owner options
List your home for rent
$2,135/mo
Rent Zestimate®
Find your next renter with Zillow Rental Manager. Plus, with online applications, you can quickly screen prospective tenants – for free.
$2,135/mo
Rent Zestimate®
Refinance and save
Refinancing to a lower rate could help reduce your monthly payments and save thousands over the life of the loan.
Explore your selling options
Work with a Zillow partner agent
Leverage their expertise and Zillow's premium Showcase listings to get your home seen by more buyers.
Get startedList with your own agent
Get your home in front of millions of buyers by listing it on Zillow.
Learn how to do itSell it yourself
Take full control of how buyers see your home on Zillow by listing For Sale by Owner (FSBO).
List your homeWhat's special
Mature landscapingTwo courtyardsCorner lotNew roofTwo walk-in closetsChef-inspired kitchenOpen flow
Zillow last checked:
Listing updated:
Listed by:
Lana Soileau,
Real Broker, LLC
Source: RAA,MLS#: 2500003417
Facts & features
Interior
Bedrooms & bathrooms
- Bedrooms: 4
- Bathrooms: 4
- Full bathrooms: 3
- 1/2 bathrooms: 1
Heating
- Central
Cooling
- Central Air
Appliances
- Included: Induction Cooktop, Dishwasher, Disposal, Refrigerator, Electric Stove Con
- Laundry: Electric Dryer Hookup, Washer Hookup
Features
- High Ceilings, Beamed Ceilings, Bookcases, Built-in Features, Cathedral Ceiling(s), Computer Nook, Crown Molding, Guest Suite, Formica Counters, Granite Counters, Stone Counters
- Flooring: Carpet, Tile, Wood
- Doors: Storm Door(s)
- Has fireplace: No
Interior area
- Total interior livable area: 3,400 sqft
Property
Parking
- Total spaces: 2
- Parking features: Carport
- Carport spaces: 2
Features
- Stories: 1
- Patio & porch: Open
Lot
- Size: 0.31 Acres
- Dimensions: 100 x 138
- Features: 0 to 0.5 Acres, Corner Lot, Cul-De-Sac, Level
Details
- Additional structures: Shed(s), Storage
- Parcel number: 0110013600
- Special conditions: Arms Length
Construction
Type & style
- Home type: SingleFamily
- Architectural style: Mid Century Modern
- Property subtype: Single Family Residence
Materials
- Brick Veneer, Wood Siding, Brick, Frame
- Foundation: Slab
- Roof: Composition
Condition
- Resale
Utilities & green energy
- Electric: Elec: CLECO
- Sewer: Public Sewer
Community & HOA
Community
- Subdivision: Demoncherveaux
Location
- Region: Ville Platte
Financial & listing details
- Tax assessed value: $179,000
- Annual tax amount: $504
- Date on market: 9/12/2025
- Electric utility on property: Yes
Price history
| Date | Event | Price |
|---|---|---|
| 4/29/2026 | Sold | -- |
Source:  RAA #2500003417 Report a problem RAA #2500003417 Report a problem | ||
| 3/25/2026 | Pending sale | $225,000$66/sqft |
Source: RAA #2500003417 Report a problem | ||
| 2/27/2026 | Price change | $225,000-8.2%$66/sqft |
Source: RAA #2500003417 Report a problem | ||
| 12/5/2025 | Price change | $245,000-5.8%$72/sqft |
Source: RAA #2500003417 Report a problem | ||
| 9/12/2025 | Listed for sale | $260,000$76/sqft |
Source: RAA #2500003417 Report a problem | ||
Public tax history
| Year | Property taxes | Tax assessment |
|---|---|---|
| 2025 | $504 +0.2% | $17,900 |
| 2024 | $502 -9.1% | $17,900 |
| 2023 | $553 | $17,900 |
| 2022 | $553 +0% | $17,900 |
| 2021 | $553 | $17,900 |
| 2020 | $553 -53.2% | $17,900 |
| 2019 | $1,182 -24% | $17,900 |
| 2018 | $1,555 +0.5% | $17,900 |
| 2017 | $1,547 +14.1% | $17,900 +16.2% |
| 2015 | $1,356 +0% | $15,400 |
| 2013 | $1,355 -1% | $15,400 |
| 2011 | $1,368 | $15,400 |
| 2010 | $1,368 | $15,400 |
Find assessor info on the county website
Neighborhood: 70586
Nearby homes
- $112,8002 bd2 ba1.6k sqft403 Jean Vidrine Dr, Ville Platte, LA 70586Off Market
- $138,7003 bd2 ba1.5k sqft418 Demoncherveaux Blvd, Ville Platte, LA 70586Off Market

- $69,000-- bd-- ba1.5k sqft405 Jean Vidrine Dr, Ville Platte, LA 70586Off Market
- $81,000-- bd-- ba1.5k sqft317 Jean Vidrine Dr, Ville Platte, LA 70586Off Market
- $146,700-- bd-- ba1.9k sqft501 Demoncherveaux Blvd, Ville Platte, LA 70586Off Market
- $72,400-- bd-- ba-- sqft516 Demoncherveaux Blvd #B, Ville Platte, LA 70586Off Market
- $116,600-- bd-- ba2.2k sqft516 Demoncherveaux Blvd, Ville Platte, LA 70586Off Market
- $119,100-- bd-- ba2.3k sqft413 Jean Vidrine Dr, Ville Platte, LA 70586Off Market
Nearby schools
GreatSchools rating
- 7/10Ville Platte Elementary SchoolGrades: PK-5Distance: 0.6 mi
- 3/10Evangeline Reimagine AcademyGrades: 6-7Distance: 0.6 mi
- 3/10Ville Platte High SchoolGrades: 9-12Distance: 0.6 mi
- Louisiana
- Evangeline Parish
- Ville Platte
- 70586
- 504 Demoncherveaux Blvd
Nearby cities
Nearby zip codes
Other Ville Platte Topics
