Skip main navigation
Off market
  • $313,900

    504 Derry Dr, Cantonment, FL 32533

    4beds
    2baths
    1,887sqft
    SingleFamily
    Built in 1996
    10,053 Square Feet Lot
    $313,900 Zestimate®
    $166/sqft
    $2,100 Estimated rent

    Home value

    $313,900

    $298,000 - $330,000

    $2,100/mo

    Zestimate® history
    Loading
    Loading...

    Owner options

    List your home for rent

    $2,100/mo

    Rent Zestimate®

    Find your next renter with Zillow Rental Manager. Plus, with online applications, you can quickly screen prospective tenants – for free.

    Learn more

    $2,100/mo

    Rent Zestimate®

    Refinance and save

    $2,051/mo

    Est. payment

    Refinancing to a lower rate could help reduce your monthly payments and save thousands over the life of the loan.

    See today's rates

    $2,051/mo

    Est. payment

    Explore your selling options

    Work with a Zillow partner agent

    Leverage their expertise and Zillow's premium Showcase listings to get your home seen by more buyers.

    Get started

    List with your own agent

    Get your home in front of millions of buyers by listing it on Zillow.

    Learn how to do it

    Sell it yourself

    Take full control of how buyers see your home on Zillow by listing For Sale by Owner (FSBO).

    List your home

    What's special

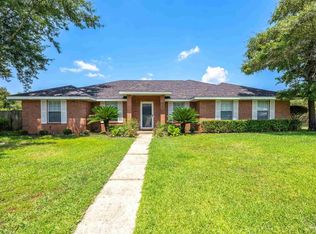
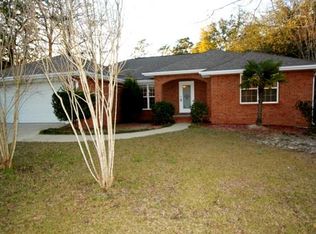
    This is it! Your dream home search is over!!! Welcome to the highly desirable Kings Road Community of Muirfield Place! You will just fall in love with this neighborhood and will be proud to call this home! You will notice the extra wide roads as you drive in making this a great family neighborhood! This all brick home is perfectly located minutes to everything including Cypress Lakes Golf Club, UWF, and Navy Federal. This great home has a BRAND NEW ROOF to put your mind at ease! Let the little ones or furry friends roam free in the fenced-in backyard! Set up the grill on the HUGE open deck and entertain friends and family with the classic American BBQ get-together! Enjoy the comfortable breeze while you take advantage of the bench swing in the delightful screened porch! You will love the privacy of the backyard with the natural area greenbelt behind the fenceline! No neighbors behind your back fence! Stepping inside, you will just fall in love with the best design floor plan by Master Home Builder Doug Forte! Relax by the comforts of the tiled-hearth corner fireplace in the wide open living room highlighted with wide crown molding! Host a sit-down dinner in the formal dining room or enjoy a casual family meal in the dining area next to the kitchen! The chef will love the galley style kitchen with wrap-around countertops and cabinets giving you plenty of room to entertain! Peaceful slumber will soon be yours in the enormous master bedroom with a comforting ceiling fan! The split floor plan will give you plenty of privacy to keep to yourselves! Marvel at the master bathroom with a dual vanity sink and the HUGE walk-in closet! Melt the day away in the delightful jetted garden tub paired with a separate shower! 3 more spacious bedrooms and a full bathroom are located on the other side of the home! All of this with a front entrance 2-car garage, what more could you want? Homes in this area sell QUICKLY! Make sure you see this home today before it is gone tomorrow!

    This property is off market, which means it's not currently listed for sale or rent on Zillow. This may be different from what's available on other websites or public sources.
    Facts & features

    Interior

    Bedrooms & bathrooms
    • Bedrooms: 4
    • Bathrooms: 2
    Heating
    • Heat pump, Electric
    Cooling
    • Central
    Appliances
    • Included: Dishwasher, Microwave, Refrigerator
    Features
    • Flooring: Tile, Carpet, Laminate
    • Has fireplace: Yes
    Interior area
    • Total interior livable area: 1,887 sqft

    Property

    Parking
    • Total spaces: 2
    • Parking features: Garage - Attached
    Features
    • Exterior features: Brick
    Lot
    • Size: 10,053 Square Feet
    Details
    • Parcel number: 191N300995002009

    Construction

    Type & style
    • Home type: SingleFamily
    Materials
    • Wood
    • Foundation: Slab
    • Roof: Shake / Shingle
    Condition
    • Year built: 1996

    Community & HOA

    HOA
    • Has HOA: Yes
    • HOA fee: $15 monthly
    Location
    • Region: Cantonment

    Financial & listing details

    • Price per square foot: $166/sqft
    • Tax assessed value: $280,357
    • Annual tax amount: $2,317

    Price history

    DateEventPrice
    8/27/2020Sold$225,000-2.1%$119/sqft
    Source: PAR #574053 Report a problem
    6/18/2020Listed for sale$229,900+31.4%$122/sqft
    Source: EXIT REALTY N. F. I. #574053 Report a problem
    11/20/2009Sold$175,000-2.2%$93/sqft
    Source: Public Record Report a problem
    9/29/2009Price change$179,000-5%$95/sqft
    Source: ERA Old South Properties, Inc. #373107 Report a problem
    7/24/2009Listed for sale$188,500+1.9%$100/sqft
    Source: ERA Old South Properties, Inc. #373107 Report a problem
    9/15/2006Sold$185,000+54.3%$98/sqft
    Source: Public Record Report a problem
    4/3/1996Sold$119,900+726.9%$64/sqft
    Source: Public Record Report a problem
    10/27/1995Sold$14,500$8/sqft
    Source: Public Record Report a problem

    Public tax history

    YearProperty taxesTax assessment
    2024$2,317 +0.9%$280,357 +5%
    2023$2,296 +2.5%$266,989 +12.3%
    2022$2,240 +0.2%$237,764 +23.7%
    2021$2,237 +54.7%$192,256 +10.2%
    2020$1,445 +2.1%$174,401 +5.1%
    2019$1,416 $166,011 +27.2%
    2018$1,416 +0.3%$130,496 +2.1%
    2017$1,412 +0.4%$127,812 +2.1%
    2016$1,406 +0.9%$125,184 +0.7%
    2015$1,393 $124,314 +0.8%
    2014$1,393 $123,328 +1.5%
    2013-- $121,506
    2012-- $121,506 -4.8%
    2011-- $127,674 -4.7%
    2010-- $133,955 -4.6%
    2009-- $140,347 -4.9%
    2008-- $147,592 -5%
    2007-- $155,320 +25.4%
    2006-- $123,850 +3%
    2005-- $120,250 +3%
    2004-- $116,750 +1.9%
    2003-- $114,570 +7.1%
    2002-- $106,930 +0.4%
    2001-- $106,520 +3%
    2000-- $103,420 +1.2%
    1999-- $102,240
    Find assessor info on the county website

    Neighborhood: 32533

    Nearby schools

    GreatSchools rating
    Schools provided by the listing agent
    • Elementary: LIPSCOMB
    • Middle: RANSOM
    • High: TATE

    Source: The MLS. This data may not be complete. We recommend contacting the local school district to confirm school assignments for this home.

    Get pre-qualified for a loan
    At Zillow Home Loans, we can pre-qualify you in as little as 5 minutes with no impact to your credit score.

    An equal housing lender. NMLS #10287.

    Sell for more on Zillow
    Get a Zillow Showcase℠ listing at no additional cost and you could sell for .
    $313,900
    2% more
    +$6,278
    With Zillow Showcase(estimated)
    $320,178