Skip main navigation
Sold for $660,000
  • $660,000

    504 Devoe Ave, Forked River, NJ 08731

    4beds
    2,398sqft
    Single Family Residence
    Built in 1978
    10,799 Square Feet Lot
    $665,300 Zestimate®
    $275/sqft
    $4,238 Estimated rent

    Home value

    $665,300

    $599,000 - $738,000

    $4,238/mo

    Zestimate® history
    Loading
    Loading...

    Owner options

    List your home for rent

    $4,238/mo

    Rent Zestimate®

    Find your next renter with Zillow Rental Manager. Plus, with online applications, you can quickly screen prospective tenants – for free.

    Learn more

    $4,238/mo

    Rent Zestimate®

    Refinance and save

    $4,341/mo

    Est. payment

    Refinancing to a lower rate could help reduce your monthly payments and save thousands over the life of the loan.

    See today's rates

    $4,341/mo

    Est. payment

    Explore your selling options

    Work with a Zillow partner agent

    Leverage their expertise and Zillow's premium Showcase listings to get your home seen by more buyers.

    Get started

    List with your own agent

    Get your home in front of millions of buyers by listing it on Zillow.

    Learn how to do it

    Sell it yourself

    Take full control of how buyers see your home on Zillow by listing For Sale by Owner (FSBO).

    List your home

    What's special

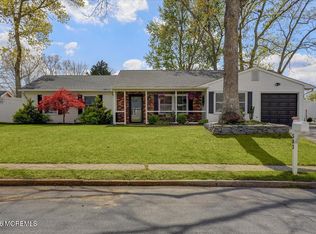
    Brand-new inground pool linerOversized garageBrand new roofHeated towel rackNew carpetingCovered front porchGorgeous hickory wood cabinetry
    Beautifully renovated and remodeled 4 bed, 2.5 bath expanded ranch offering easy, one-floor living with approximately 2,400 square feet in desirable Cranberry Hill. Inside, enjoy new flooring and new carpeting, gorgeous hickory wood cabinetry, granite countertops, and a vaulted ceiling with exposed beams that add architectural interest. The home includes an easy flow floor plan with lots of flex spaces to create your ideal living needs. A huge walkable attic provides exceptional storage or future expansion potential. The huge master suite offers a vaulted ceiling and a beautiful spa style ensuite with oversized walk-in shower, heated towel rack, and huge walk in closet. Outdoor features include a brand new roof, brand-new inground pool liner, sprinkler system, & covered front porch and plenty of yard space for entertaining. Additional highlights include gas heat , 2-zone central air and an oversized garage. Move-in-ready with extensive upgrades and a quick closing available.

    Zillow last checked:

    Listing updated:

    Listed by:

    Sandy Bator 609-290-3470,

    RE/MAX at Barnegat Bay - Toms River

    Bought with:

    NON MEMBER, 0225194075

    Non Subscribing Office

    Source: Bright MLS,MLS#: NJOC2038786MLS Logo

    Facts & features

    Interior

    Bedrooms & bathrooms
    • Bedrooms: 4
    • Bathrooms: 3
    • Full bathrooms: 2
    • 1/2 bathrooms: 1
    • Main level bathrooms: 3
    • Main level bedrooms: 4
    Primary bedroom
    • Level: Main
    • Area: 475 Square Feet
    • Dimensions: 25 X 19
    Bedroom 1
    • Level: Main
    • Area: 234 Square Feet
    • Dimensions: 13 X 18
    Bathroom 2
    • Level: Main
    • Area: 240 Square Feet
    • Dimensions: 12 X 20
    Breakfast room
    • Level: Main
    • Area: 150 Square Feet
    • Dimensions: 15 X 10
    Dining room
    • Level: Main
    • Area: 187 Square Feet
    • Dimensions: 11 X 17
    Family room
    • Level: Main
    • Area: 350 Square Feet
    • Dimensions: 25 X 14
    Kitchen
    • Level: Main
    • Area: 153 Square Feet
    • Dimensions: 9 X 17
    Living room
    • Level: Main
    • Area: 210 Square Feet
    • Dimensions: 14 X 15
    Office
    • Level: Main
    • Area: 110 Square Feet
    • Dimensions: 10 X 11
    Heating
    • Forced Air, Natural Gas
    Cooling
    • Central Air, Zoned, Electric
    Appliances
    • Included: Dishwasher, Dryer, Microwave, Refrigerator, Cooktop, Washer, Range Hood, Six Burner Stove, Stainless Steel Appliance(s), Gas Water Heater
    Features
    • Attic, Breakfast Area, Bathroom - Walk-In Shower, Recessed Lighting, Upgraded Countertops, Walk-In Closet(s)
    • Flooring: Carpet, Laminate, Tile/Brick
    • Has basement: No
    • Has fireplace: No
    Interior area
    • Total structure area: 2,398
    • Total interior livable area: 2,398 sqft
    • Finished area above ground: 2,398
    • Finished area below ground: 0

    Property

    Parking
    • Total spaces: 1
    • Parking features: Garage Faces Side, Circular Driveway, Attached
    • Attached garage spaces: 1
    • Has uncovered spaces: Yes
    Accessibility
    • Accessibility features: Other
    Features
    • Levels: One
    • Stories: 1
    • Patio & porch: Patio
    • Exterior features: Underground Lawn Sprinkler
    • Has private pool: Yes
    • Pool features: Fenced, In Ground, Private
    Lot
    • Size: 10,799 sqft
    • Dimensions: 100.00 x 108.00
    Details
    • Additional structures: Above Grade, Below Grade
    • Parcel number: 1301626 0300002
    • Zoning: 100A
    • Special conditions: Standard

    Construction

    Type & style
    • Home type: SingleFamily
    • Architectural style: Ranch/Rambler
    • Property subtype: Single Family Residence
    Materials
    • Vinyl Siding, Brick
    • Foundation: Slab
    • Roof: Shingle
    Condition
    • Excellent
    • New construction: No
    • Year built: 1978

    Utilities & green energy

    • Sewer: Public Sewer
    • Water: Public

    Community & neighborhood

    Security
    • Security features: Fire Sprinkler System
    Location
    • Region: Forked River
    • Subdivision: Cranberry Hill Estat
    • Municipality: LACEY TWP

    Other

    Other facts
    • Listing agreement: Exclusive Right To Sell
    • Ownership: Fee Simple

    Price history

    DateEventPrice
    3/31/2026Sold$660,000+0.2%$275/sqft
    Source: Bright MLS #NJOC2038786 Report a problem
    2/6/2026Pending sale$659,000$275/sqft
    Source: Bright MLS #NJOC2038786 Report a problem
    12/11/2025Listed for sale$659,000+43.3%$275/sqft
    Source: MoreMLS #22536597 Report a problem
    7/17/2025Sold$460,000+5.7%$192/sqft
    Source: Bright MLS #NJOC2034736 Report a problem
    6/28/2025Pending sale$435,000$181/sqft
    Source: MoreMLS #22517632 Report a problem
    6/20/2025Contingent$435,000$181/sqft
    Source: Bright MLS #NJOC2034736 Report a problem
    6/14/2025Listed for sale$435,000+39.2%$181/sqft
    Source: MoreMLS #22517632 Report a problem
    9/20/2016Sold$312,500-2.3%$130/sqft
    Source: Public Record Report a problem
    6/29/2016Pending sale$319,900$133/sqft
    Source: RE/MAX New Beginnings Realty #4014436 Report a problem
    4/21/2016Listed for sale$319,900-2.8%$133/sqft
    Source: RE/MAX New Beginnings Realty #21615490 Report a problem
    11/16/2015Listing removed$329,000$137/sqft
    Source: RE/MAX New Beginnings Realty #4001623 Report a problem
    9/19/2015Price change$329,000-0.9%$137/sqft
    Source: RE/MAX New Beginnings Realty #4001623 Report a problem
    7/2/2015Price change$331,900-0.9%$138/sqft
    Source: RE/MAX New Beginnings Realty #21512582 Report a problem
    5/24/2015Price change$335,000-1.2%$140/sqft
    Source: RE/MAX New Beginnings Realty #21512582 Report a problem
    4/7/2015Listed for sale$339,000+70.4%$141/sqft
    Source: RE/MAX New Beginnings Realty #21512582 Report a problem
    1/18/2001Sold$199,000$83/sqft
    Source: Public Record Report a problem

    Public tax history

    YearProperty taxesTax assessment
    2023-- $317,200
    2022-- $317,200
    2021-- $317,200
    2020-- $317,200
    2019$6,633 +2.3%$317,200
    2018$6,480 +0.4%$317,200
    2017$6,455 +4.7%$317,200
    2016$6,166 +10.3%$317,200
    2015$5,592 +4.4%$317,200 -2.4%
    2014$5,354 +7.9%$325,100
    2013$4,961 +4%$325,100
    2012$4,772 +2.4%$325,100
    2011$4,662 +1.6%$325,100
    2010$4,590 -11.1%$325,100
    2009$5,162 -0.7%$325,100 +107.3%
    2008$5,198 $156,800
    2007-- $156,800
    2006$4,666 $156,800
    2004-- $156,800
    2003-- $156,800
    2002-- $156,800
    2001-- $156,800

    Find assessor info on the county website

    Neighborhood: Cranberry Hill

    Nearby schools

    GreatSchools rating
    Schools provided by the listing agent
    • District: Lacey Township Public Schools

    Source: Bright MLS. This data may not be complete. We recommend contacting the local school district to confirm school assignments for this home.

    Get a cash offer in 3 minutes
    Find out how much your home could sell for in as little as 3 minutes with a no-obligation cash offer.
    Estimated market value
    $665,300
    Get a cash offer in 3 minutes
    Find out how much your home could sell for in as little as 3 minutes with a no-obligation cash offer.
    Estimated market value
    $665,300