Tucked away at the end of a secluded road, this beautifully crafted custom home offers the perfect blend of privacy, craftsmanship, and scenic charm. Built by the local custom builder Lago Homes, with attention to detail at every turn, the home showcases high ceilings, numerous Anderson windows and thoughtfully designed custom finishes throughout. Step into a stunning courtyard sitting area that overlooks a serene drop-off into a picturesque meadow—an ideal setting for morning coffee or evening relaxation. Inside, you’ll find an open and airy layout enhanced by elevated ceilings and quality materials that reflect true pride of ownership. Modern comforts include a water softener system, Andersen windows and slider doors, engineered hardwood floors, induction cooktop, as well as LG Studio appliances throughout, ensuring convenience and class for everyday living. With its peaceful setting, refined design, and unique architectural touches, this one-of-a-kind property offers a rare opportunity to enjoy both privacy and luxury. Schedule your private showing today to experience it for yourself.
Active
Price cut: $25K (7/8)
$673,850
504 District Ln, Leander, TX 78645
3beds
2,246sqft
Single Family Residence
Built in 2026
10,715 Square Feet Lot
$661,900 Zestimate®
$300/sqft
$-- HOA
What's special
Stunning courtyard sitting areaHigh ceilingsElevated ceilingsEngineered hardwood floorsQuality materialsInduction cooktopOpen and airy layout
- 156 days
- 206
- 16
Zillow last checked:
Listing updated:
Listed by:
Austin Bishop (210) 204-6820,
Team Price Real Estate (512) 213-0213
Source: Unlock MLS,MLS#: 4705322
Facts & features
Interior
Bedrooms & bathrooms
- Bedrooms: 3
- Bathrooms: 3
- Full bathrooms: 2
- 1/2 bathrooms: 1
- Main level bedrooms: 3
Heating
- Central
Cooling
- Central Air
Appliances
- Included: Cooktop, Dishwasher, Electric Cooktop, Induction Cooktop, Microwave, Oven, RNGHD, Refrigerator
Features
- Bar, Breakfast Bar, Ceiling Fan(s), High Ceilings, Vaulted Ceiling(s), Quartz Counters, Stone Counters, Kitchen Island, Open Floorplan, Pantry
- Flooring: See Remarks, Tile, Wood
- Windows: Aluminum Frames
- Number of fireplaces: 1
- Fireplace features: Electric
Interior area
- Total interior livable area: 2,246 sqft
Property
Parking
- Total spaces: 2
- Parking features: Driveway
- Garage spaces: 2
Accessibility
- Accessibility features: None
Features
- Levels: One
- Stories: 1
- Patio & porch: Covered, Front Porch, Patio, Porch, Rear Porch, Side Porch
- Exterior features: CCTYD, Uncovered Courtyard, Lighting
- Pool features: None
- Fencing: None
- Has view: Yes
- View description: Canal, Hill Country, Trees/Woods
- Has water view: Yes
- Water view: Canal
- Waterfront features: None
Lot
- Size: 10,715 Square Feet
- Features: Level, Private, Private Maintained Road, Trees-Heavy
Details
- Additional structures: None
- Parcel number: 01508003260000
- Special conditions: Standard
Construction
Type & style
- Home type: SingleFamily
- Property subtype: Single Family Residence
Materials
- Foundation: Slab
- Roof: Metal
Condition
- New Construction
- New construction: Yes
- Year built: 2026
Details
- Builder name: Lago Homes
Utilities & green energy
- Sewer: Shared Septic
- Water: Shared Well
- Utilities for property: Underground Utilities
Community & HOA
Community
- Features: None
- Subdivision: Point Venture 02 Sec 01
HOA
- Has HOA: No
Location
- Region: Leander
Financial & listing details
- Price per square foot: $300/sqft
- Tax assessed value: $37,338
- Annual tax amount: $892
- Date on market: 3/27/2026
- Listing terms: See Remarks
Estimated market value
$661,900
$629,000 - $695,000
$2,762/mo
Price history
| Date | Event | Price |
|---|---|---|
| 7/8/2026 | Price change | $673,850-3.6%$300/sqft |
Source:  Unlock MLS #4705322 Report a problem Unlock MLS #4705322 Report a problem | ||
| 3/27/2026 | Listed for sale | $698,850+676.5%$311/sqft |
Source: Unlock MLS #4705322 Report a problem | ||
| 6/20/2025 | Listing removed | $90,000$40/sqft |
Source: Unlock MLS #4943240 Report a problem | ||
| 5/10/2024 | Listed for sale | $90,000$40/sqft |
Source: Unlock MLS #4943240 Report a problem | ||
Public tax history
| Year | Property taxes | Tax assessment |
|---|---|---|
| 2025 | -- | $37,338 +3.7% |
| 2024 | $598 +3.2% | $36,000 |
| 2023 | $579 -9.6% | $36,000 |
| 2022 | $641 | $36,000 +100% |
| 2021 | -- | $18,000 +172.7% |
| 2020 | $125 -1.9% | $6,600 |
| 2019 | $127 -29.1% | $6,600 |
| 2018 | $179 | $6,600 |
| 2017 | $179 +310.1% | $6,600 |
| 2016 | $44 | $6,600 |
| 2015 | $44 | $6,600 +320.4% |
| 2014 | $44 | $1,570 |
Find assessor info on the county website
Monthly payment
Est. payment
Payment breakdown
Explore the cost of this home by adjusting the details. Changes won't be saved.Climate risks
Neighborhood: 78645
Nearby schools
Schools provided by the listing agent
- Elementary: Lago Vista
- Middle: Lago Vista
- High: Lago Vista
- District: Lago Vista ISD
Source: Unlock MLS. This data may not be complete. We recommend contacting the local school district to confirm school assignments for this home.
Similar homes
- $465,0004 bd4 ba2.2k sqft429 Summit Ridge Dr N, Leander, TX 78645Active
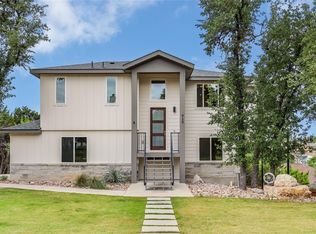
 MLS ID #3826392, Micah Weldon, Real Broker, LLC. Unlock MLS
 - $669,9004 bd3 ba2.4k sqft21408 Lakefront Dr, Leander, TX 78645Active
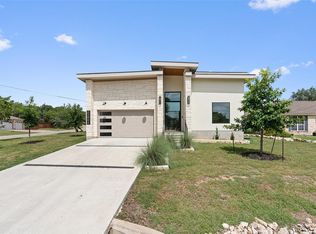 MLS ID #2467387, David Money, All City Real Estate Ltd. Co. Unlock MLS
 - $619,5003 bd3 ba2.5k sqft4902 Country Club Dr, Lago Vista, TX 78645Active
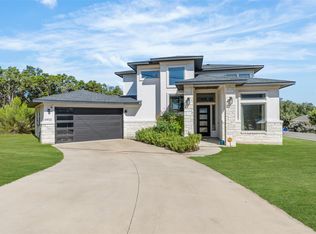 MLS ID #3445016, Bridget Gonzalez, KW-Austin Portfolio Real Estate. Unlock MLS
 - $824,9954 bd3 ba2.5k sqft21603 Thomas Cv, Leander, TX 78645For Sale By Owner

- $679,0003 bd4 ba2.4k sqft18206 Fair Ln, Jonestown, TX 78645ActiveMLS ID #4879227, Michael Weigand, Cornerstone Partners Realty. Unlock MLS
- $485,0003 bd3 ba2k sqft20202 Lincoln Cv, Leander, TX 78645ActiveMLS ID #2022882, Barbara Shallue, Keller Williams Realty. Unlock MLS
- $489,9993 bd3 ba2.2k sqft21013 Nimitz Ave, Lago Vista, TX 78645ActiveMLS ID #1121322, Emily Dieckmann, eXp Realty, LLC. Unlock MLS
- $749,0004 bd4 ba3.1k sqft6801 Little Serenity Cv, Jonestown, TX 78645ActiveMLS ID #3419823, Noa Levy, eXp Realty, LLC. Unlock MLS
- $715,0003 bd3 ba1.8k sqft26 Maybury Way, Austin, TX 78738ActiveMLS ID #1048924, Soomin Kim, eXp Realty, LLC. Unlock MLS
- $849,9003 bd2 ba1.8k sqft19920 Old Burnet Rd, Jonestown, TX 78645ActiveMLS ID #7255492, Greg Billings, Coldwell Banker S.G. Billings. Unlock MLS
- $415,0004 bd2 ba1.8k sqft21415 Highland Lake Dr, Leander, TX 78645ActiveMLS ID #4329221, Joe Hawes, Venture Partners R.E.. Unlock MLS
- $574,9003 bd3 ba2.1k sqft11103 3rd St, Leander, TX 78645ActiveMLS ID #3133575, David Mosrie, Texas Ally Real Estate Group. Unlock MLS
- $550,0004 bd3 ba1.7k sqft14602 General Williamson Dr, Austin, TX 78734ActiveMLS ID #5639907, Raegan Hirvela, eXp Realty, LLC. Unlock MLS
- $739,9004 bd4 ba3.3k sqft6808 Liberty Grotto Ct, Leander, TX 78645ActiveUnlock MLS
- $679,9004 bd4 ba2.3k sqft109 Pennybacker Ln, Lakeway, TX 78738ActiveUnlock MLS
- $650,0003 bd3 ba1.3k sqft4020 Valley View Rd #B, Austin, TX 78704ActiveMLS ID #7121752, Melody Rodela, KW-Austin Portfolio Real Estate. Unlock MLS
- $944,0004 bd3 ba2.6k sqft18920 Ascending Trl, Leander, TX 78645ActiveMLS ID #2860339, Jason Grimm, Silverton Real Estate. Unlock MLS
- $999,0003 bd3 ba2.1k sqft314 Hidden Beacon Bnd, Lakeway, TX 78738ActiveMLS ID #5455578, Shannon Ayres, Christies Intl Real Estate Lone Star. Unlock MLS
- $749,0004 bd4 ba2.9k sqft18405 Georgetown Dr, Leander, TX 78645ActiveMLS ID #3198789, Tucker Koch, Phyllis Browning Company. Unlock MLS
- $830,0003 bd3 ba2.9k sqft12717 Lee Park Ln, Austin, TX 78732ActiveMLS ID #9349023, Doreen Tando, Austin 101 Realty, LLC. Unlock MLS
