Skip main navigation
Sold for $375,000
  • $375,000

    504 Dix Cir, Colorado Springs, CO 80911

    3beds
    1,631sqft
    Single Family Residence
    Built in 1986
    6,000 Square Feet Lot
    $364,300 Zestimate®
    $230/sqft
    $2,233 Estimated rent

    Home value

    $364,300

    $342,000 - $386,000

    $2,233/mo

    Zestimate® history
    Loading
    Loading...

    Owner options

    List your home for rent

    $2,233/mo

    Rent Zestimate®

    Find your next renter with Zillow Rental Manager. Plus, with online applications, you can quickly screen prospective tenants – for free.

    Learn more

    $2,233/mo

    Rent Zestimate®

    Refinance and save

    $2,186/mo

    Est. payment

    Refinancing to a lower rate could help reduce your monthly payments and save thousands over the life of the loan.

    See today's rates

    $2,186/mo

    Est. payment

    Explore your selling options

    Work with a Zillow partner agent

    Leverage their expertise and Zillow's premium Showcase listings to get your home seen by more buyers.

    Get started

    List with your own agent

    Get your home in front of millions of buyers by listing it on Zillow.

    Learn how to do it

    Sell it yourself

    Take full control of how buyers see your home on Zillow by listing For Sale by Owner (FSBO).

    List your home

    What's special

    Gas fireplaceModern lightingFenced yardWood deckFinished basementVaulted ceilingsNew countertops
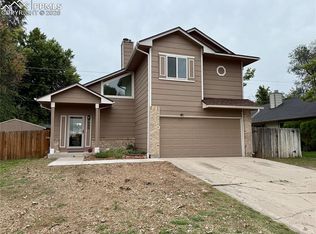
    Introducing this stunning 3 bedroom, 3 bathroom home! This newly renovated house boasts new vinyl flooring in the bathrooms, plush carpet in the bedrooms, and luxurious plank flooring throughout. Enjoy cozy evenings by the gas fireplace, and bask in the natural light streaming through the vinyl windows. The updated home features new countertops, brushed nickel hardware, and modern lighting. Retreat to the spacious master bedroom with double walk-in closets and a double vanity in the ensuite bathroom. Additional highlights include vaulted ceilings, central air, a fenced yard, attached 2 car garage, and a finished basement for extra living space. Family room can be used as an optional 4th bedroom with its attached 3/4 bathroom. This home also comes equipped with essential appliances such as an electric stove, side by side refrigerator, dishwasher, and washer/dryer. Step outside to relax on the wood deck or take advantage of the community playground and pool. Conveniently located near schools and shopping, this house offers the perfect blend of comfort and convenience for your next chapter.

    Zillow last checked:

    Listing updated:

    Listed by:

    Keith Klaehn 719-332-6098,

    Town & Country Realty Inc

    Bought with:

    Erica Archambault MRP

    Exp Realty LLC

    Source: elevateMLS,MLS#: 8939304MLS Logo

    Facts & features

    Interior

    Bedrooms & bathrooms
    • Bedrooms: 3
    • Bathrooms: 3
    • Full bathrooms: 2
    • 3/4 bathrooms: 1
    Basement
    • Area: 542
    Heating
    • Forced Air, Natural Gas
    Cooling
    • Ceiling Fan(s), Central Air
    Appliances
    • Included: 220v in Kitchen, Dishwasher, Disposal, Dryer, Exhaust Fan, Refrigerator, Washer
    • Laundry: In Basement, Electric Hook-up
    Features
    • 6-Panel Doors, Vaulted Ceiling(s), Breakfast Bar, Pantry
    • Flooring: Carpet, Vinyl/Linoleum
    • Windows: Window Coverings
    • Basement: Partial,Partially Finished
    • Number of fireplaces: 1
    • Fireplace features: Gas, One
    Interior area
    • Total structure area: 1,631
    • Total interior livable area: 1,631 sqft
    • Finished area above ground: 1,089
    • Finished area below ground: 542

    Property

    Parking
    • Total spaces: 2
    • Parking features: Attached, Garage Door Opener, Concrete Driveway
    • Attached garage spaces: 2
    Features
    • Patio & porch: Wood Deck
    • Exterior features: Auto Sprinkler System
    • Fencing: Back Yard
    Lot
    • Size: 6,000 sqft
    • Features: Level, Near Fire Station, Near Park, Near Schools, Near Shopping Center, HOA Required $, Landscaped
    Details
    • Additional structures: Storage
    • Parcel number: 6513212050

    Construction

    Type & style
    • Home type: SingleFamily
    • Architectural style: Ranch
    • Property subtype: Single Family Residence
    Materials
    • Masonite
    • Foundation: Crawl Space
    • Roof: Composite Shingle
    Condition
    • Existing Home
    • New construction: No
    • Year built: 1986

    Utilities & green energy

    • Water: Municipal

    Community & neighborhood

    Community
    • Community features: Community Center, Playground, Pool
    Location
    • Region: Colorado Springs

    HOA & financial

    HOA
    • HOA fee: $23 monthly

    Other

    Other facts
    • Listing terms: Cash,Conventional,FHA,VA Loan

    Price history

    DateEventPrice
    1/29/2025Sold$375,000+0%$230/sqft
    Source: elevateMLS #8939304 Report a problem
    1/9/2025Contingent$374,900$230/sqft
    Source: elevateMLS #8939304 Report a problem
    1/3/2025Listed for sale$374,900+127.3%$230/sqft
    Source: elevateMLS #8939304 Report a problem
    6/27/2015Listing removed$1,295$1/sqft
    Source: Town & Country Realty, Inc Report a problem
    6/17/2015Listed for rent$1,295+8.4%$1/sqft
    Source: Town & Country Realty, Inc Report a problem
    2/7/2013Listing removed$1,195$1/sqft
    Source: Town & Country Realty, Inc Report a problem
    12/2/2012Listed for rent$1,195$1/sqft
    Source: Town & Country Realty, Inc Report a problem
    5/17/2012Listing removed$1,195$1/sqft
    Source: Country Realty, Inc Report a problem
    4/3/2012Listed for rent$1,195$1/sqft
    Source: Country Realty, Inc Report a problem
    8/24/2007Sold$164,900+18.5%$101/sqft
    Source: Public Record Report a problem
    1/2/2003Sold$139,200+15%$85/sqft
    Source: Public Record Report a problem
    6/30/1999Sold$121,000$74/sqft
    Source: Public Record Report a problem

    Public tax history

    YearProperty taxesTax assessment
    2024$1,634 +23.7%$26,470
    2023$1,321 -7.3%$26,470 +49.5%
    2022$1,425 $17,700 -2.8%
    2021-- $18,210 +34.2%
    2020$1,093 +0.6%$13,570
    2019$1,087 +7.5%$13,570 +16.5%
    2018$1,011 +1.1%$11,650
    2017$1,000 -1.1%$11,650 -1.9%
    2016$1,011 +19.7%$11,880
    2015$844 +6.4%$11,880 +8.7%
    2014$793 $10,930
    2013-- --
    2012-- $11,250
    2011$892 $11,250 -10.2%
    2010-- $12,530
    2009-- $12,530
    2008-- $12,530
    2006-- $12,530 +21.3%
    2004-- $10,330
    2003$811 +7.1%$10,330 -9%
    2002$757 +2.9%$11,350 +9.5%
    2001$736 $10,370

    Find assessor info on the county website

    Neighborhood: 80911

    Nearby schools

    GreatSchools rating
    Schools provided by the listing agent
    • District: Widefield-3

    Source: elevateMLS. This data may not be complete. We recommend contacting the local school district to confirm school assignments for this home.

    Get a cash offer in 3 minutes
    Find out how much your home could sell for in as little as 3 minutes with a no-obligation cash offer.
    Estimated market value
    $364,300
    Get a cash offer in 3 minutes
    Find out how much your home could sell for in as little as 3 minutes with a no-obligation cash offer.
    Estimated market value
    $364,300