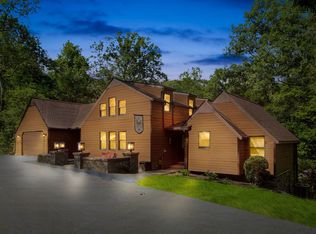
This lovely home in Eastern York School District is country living at its best! How does a 3 bedroom 2 1/2 bath contemporary on a wooded lot, within walking distance of Sam Lewis State Park and a short drive from the Susquehanna and all that it has to offer sound to you? The home features a tongue and groove cedar cathedral ceiling in the entry, dining room and the great room, which has wall to wall carpet, ceiling fans, a wood-burning insert in the fireplace and wall of windows which will make you forget that you're not already outdoors! But step outdoors to the huge deck and picture yourself sitting and watching the wildlife in the woods behind you! Back inside, the kitchen is wonderful for those who love to cook, with a huge island, and loads of features waiting for you to enjoy. Three ample bedrooms flank the great room with a huge primary suite on one side and 2 bedrooms on the opposite side. From the kitchen you can access the first floor laundry area and half-bath before entering the oversized 2-car garage. The lower level is partially finished with a large rec room including a pool table! If you envision living in a beautiful home located in a rural area but not too far off the beaten path, with nearby parks, trails, hiking, biking, horseback riding, fishing and water sports this may be the one for you!!!
Sold for $430,000
$430,000
504 Dogwood Dr, York, PA 17406
3beds
3,352sqft
Single Family Residence
Built in 1990
4.03 Acres Lot
$512,700 Zestimate®
$128/sqft
$2,959 Estimated rent
Home value
$512,700
$487,000 - $543,000
$2,959/mo
Zestimate® history
Owner options
List your home for rent
$2,959/mo
Rent Zestimate®
Find your next renter with Zillow Rental Manager. Plus, with online applications, you can quickly screen prospective tenants – for free.
$2,959/mo
Rent Zestimate®
Refinance and save
$3,693/mo
Est. payment
Refinancing to a lower rate could help reduce your monthly payments and save thousands over the life of the loan.
$3,693/mo
Est. payment
Explore your selling options
Work with a Zillow partner agent
Leverage their expertise and Zillow's premium Showcase listings to get your home seen by more buyers.
Get startedList with your own agent
Get your home in front of millions of buyers by listing it on Zillow.
Learn how to do itSell it yourself
Take full control of how buyers see your home on Zillow by listing For Sale by Owner (FSBO).
List your homeWhat's special
Water sportsPool tableLarge rec roomHuge primary suiteHorseback ridingNearby parksEastern york school district
Zillow last checked:
Listing updated:
Listed by:
Marie Arcuri 717-495-0261,
Coldwell Banker Realty
Bought with:
Susan Hilterbrick, RS214195L
House Broker Realty LLC
Source: Bright MLS,MLS#: PAYK2047586
Facts & features
Interior
Bedrooms & bathrooms
- Bedrooms: 3
- Bathrooms: 3
- Full bathrooms: 2
- 1/2 bathrooms: 1
- Main level bathrooms: 3
- Main level bedrooms: 3
Rooms
- Room types: Living Room, Dining Room, Primary Bedroom, Bedroom 2, Bedroom 3, Kitchen, Foyer, Bedroom 1, Laundry, Recreation Room, Primary Bathroom, Full Bath, Half Bath
Basement
- Area: 2352
Heating
- Forced Air, Oil
Cooling
- Central Air, Electric
Appliances
- Included: Microwave, Cooktop, Dishwasher, Electric Water Heater
- Laundry: Main Level, Laundry Room
Features
- Open Floorplan, Kitchen Island
- Basement: Partially Finished
- Has fireplace: No
Interior area
- Total structure area: 4,704
- Total interior livable area: 3,352 sqft
- Finished area above ground: 2,352
- Finished area below ground: 1,000
Property
Parking
- Total spaces: 2
- Parking features: Garage Faces Side, Attached
- Attached garage spaces: 2
Accessibility
- Accessibility features: None
Features
- Levels: One
- Stories: 1
- Pool features: None
- Has view: Yes
- View description: Trees/Woods
Lot
- Size: 4.03 Acres
- Features: Rural
Details
- Additional structures: Above Grade, Below Grade
- Parcel number: 310000500350000000
- Zoning: RURAL AGRICULTURAL
- Special conditions: Standard
Construction
Type & style
- Home type: SingleFamily
- Architectural style: Ranch/Rambler
- Property subtype: Single Family Residence
Materials
- Frame
- Foundation: Block
Condition
- Very Good
- New construction: No
- Year built: 1990
Utilities & green energy
- Electric: Circuit Breakers
- Sewer: On Site Septic
- Water: Well
- Utilities for property: Cable Connected, Cable
Community & HOA
Community
- Subdivision: Laurel Estates
HOA
- Has HOA: Yes
- Services included: Road Maintenance
- HOA fee: $800 annually
- HOA name: LAUREL ESTATES PROPERTY ASSOCIATION
Location
- Region: York
- Municipality: HELLAM TWP
Financial & listing details
- Price per square foot: $128/sqft
- Tax assessed value: $240,150
- Annual tax amount: $8,280
- Date on market: 9/13/2023
- Listing agreement: Exclusive Right To Sell
- Listing terms: Cash,Conventional
- Inclusions: Curtains, Pool Table
- Exclusions: 2 Freezers, Refrigerator, Washer, Dryer
- Ownership: Fee Simple
- Road surface type: Paved
Price history
| Date | Event | Price |
|---|---|---|
| 10/31/2023 | Sold | $430,000-4.4%$128/sqft |
Source:  Bright MLS #PAYK2047586 Report a problem Bright MLS #PAYK2047586 Report a problem | ||
| 9/23/2023 | Pending sale | $450,000$134/sqft |
Source: Bright MLS #PAYK2047586 Report a problem | ||
| 9/13/2023 | Listed for sale | $450,000+12.5%$134/sqft |
Source: Bright MLS #PAYK2047586 Report a problem | ||
| 8/26/2022 | Sold | $400,000-11.1%$119/sqft |
Source: Public Record Report a problem | ||
| 6/1/2022 | Listed for sale | $450,000+45.2%$134/sqft |
Source: Owner Report a problem | ||
| 7/9/2012 | Sold | $310,000+6.9%$92/sqft |
Source: Public Record Report a problem | ||
| 4/12/2012 | Listed for sale | $289,900+18.3%$86/sqft |
Source: Prudential Bob Yost Homesale Services #21203710 Report a problem | ||
| 7/23/1999 | Sold | $245,000$73/sqft |
Source: Public Record Report a problem | ||
Public tax history
| Year | Property taxes | Tax assessment |
|---|---|---|
| 2025 | $8,749 +5% | $240,150 |
| 2024 | $8,328 | $240,150 |
| 2023 | $8,328 +5.1% | $240,150 |
| 2022 | $7,923 | $240,150 |
| 2021 | $7,923 | $240,150 |
| 2020 | $7,923 +4.5% | $240,150 |
| 2019 | $7,584 +2.3% | $240,150 |
| 2018 | $7,411 +343.4% | $240,150 |
| 2017 | $1,671 | $240,150 |
| 2016 | -- | $240,150 |
| 2015 | -- | $240,150 |
| 2014 | -- | $240,150 |
| 2013 | -- | $240,150 |
| 2012 | -- | $240,150 |
| 2011 | -- | $240,150 |
| 2010 | -- | $240,150 |
| 2009 | -- | $240,150 |
| 2008 | -- | $240,150 |
| 2007 | -- | $240,150 |
| 2006 | -- | $240,150 +19.1% |
| 2005 | -- | $201,650 |
| 2004 | -- | $201,650 |
| 2003 | -- | $201,650 |
| 2002 | -- | $201,650 |
| 2000 | -- | $201,650 |
| 1999 | -- | $201,650 |
Find assessor info on the county website
Neighborhood: 17406
Nearby homes
- $887,4005 bd5 ba6.7k sqft506 Dogwood Dr, York, PA 17406Off Market

- $384,0003 bd2 ba1.7k sqft809 Starling Ln, York, PA 17406Off Market
- $598,4004 bd2 ba2.9k sqft502 Dogwood Dr, York, PA 17406Off Market
- $619,8004 bd4 ba2.5k sqft505 Dogwood Dr, York, PA 17406Off Market
- $28,5103 bd1 ba17k sqftMount Pisgah Rd, York, PA 17406Off Market
- $49,810-- bd-- ba259k sqftMount Pisgah Rd, York, PA 17406Off Market
- $244,76020.38 AcresMount Pisgah Rd, York, PA 17406Off Market
- $1,411,830121.8 AcresMount Pisgah Rd, York, PA 17406Off Market
Nearby schools
GreatSchools rating
- 7/10Wrightsville El SchoolGrades: K-5Distance: 2.1 mi
- 6/10Eastern York Middle SchoolGrades: 6-8Distance: 0.9 mi
- 7/10Eastern York High SchoolGrades: 9-12Distance: 0.7 mi
Schools provided by the listing agent
- Middle: Eastern York
- High: Eastern York
- District: Eastern York
Source: Bright MLS. This data may not be complete. We recommend contacting the local school district to confirm school assignments for this home.


Get pre-qualified for a loan
At Zillow Home Loans, we can pre-qualify you in as little as 5 minutes with no impact to your credit score.An equal housing lender. NMLS #10287.
Sell for more on Zillow
Get a Zillow Showcase℠ listing at no additional cost and you could sell for .
$512,700
2% more
+$10,254
With Zillow Showcase(estimated)
$522,954
- Pennsylvania
- York County
- York
- 17406
- 504 Dogwood Dr
Nearby cities
Nearby neighborhoods
Nearby zip codes
Other York Topics
