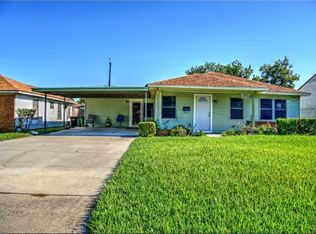
Single-story spacious and serene 3 bedroom/2 bath home situated on almost 1/2 acre. You will not find another home with bedrooms this size. How about no HOA! Come take a look and discover the endless possibilities.
Foreclosure
$194,750
504 Dwinnell St, Baytown, TX 77520
3beds
2,161sqft
Single Family Residence
Built in 1951
0.43 Acres Lot
$191,200 Zestimate®
$90/sqft
$-- HOA
What's special
Bedrooms this size
- 31 days |
- 572 |
- 15 |
Zillow last checked:
Listing updated:
Listed by:
Isaac Tijerina TREC #0486783 832-212-2902,
Tijerina Group Real Estate Consultants
Source: HAR,MLS#: 57719935
Facts & features
Interior
Bedrooms & bathrooms
- Bedrooms: 3
- Bathrooms: 2
- Full bathrooms: 2
Rooms
- Room types: Utility Room
Primary bathroom
- Features: Primary Bath: Double Sinks, Primary Bath: Shower Only, Secondary Bath(s): Tub/Shower Combo
Heating
- Electric
Cooling
- Ceiling Fan(s), Electric
Appliances
- Included: Disposal, Electric Oven, Microwave, Electric Cooktop
- Laundry: Electric Dryer Hookup, Washer Hookup
Features
- All Bedrooms Down, Walk-In Closet(s)
- Flooring: Carpet, Tile
- Windows: Window Coverings
Interior area
- Total structure area: 2,161
- Total interior livable area: 2,161 sqft
Property
Parking
- Parking features: No Garage, Driveway
Features
- Stories: 1
- Fencing: Back Yard
Lot
- Size: 0.43 Acres
- Features: Subdivided, 1/4 Up to 1/2 Acre
Details
- Additional structures: Shed(s)
- Parcel number: 0710540170006
- Special conditions: Real Estate Owned
Construction
Type & style
- Home type: SingleFamily
- Architectural style: Traditional
- Property subtype: Single Family Residence
Materials
- Brick, Wood Siding
- Foundation: Slab
- Roof: Composition
Condition
- New construction: No
- Year built: 1951
Utilities & green energy
- Sewer: Public Sewer
- Water: Public
Community & HOA
Community
- Subdivision: Milby Dale Sec 02
Location
- Region: Baytown
Financial & listing details
- Price per square foot: $90/sqft
- Tax assessed value: $191,854
- Annual tax amount: $4,958
- Date on market: 6/21/2026
- Listing terms: Cash,Conventional
Foreclosure details
Estimated market value
$191,200
$182,000 - $201,000
$2,033/mo
Price history
| Date | Event | Price |
|---|---|---|
| 6/16/2026 | Sold | -- |
Source: Public Record Report a problem | ||
Public tax history
| Year | Property taxes | Tax assessment |
|---|---|---|
| 2025 | -- | $191,854 -4.9% |
| 2024 | -- | $201,803 -2% |
| 2023 | -- | $205,838 +17.6% |
| 2022 | -- | $175,095 +17.3% |
| 2021 | -- | $149,229 -6% |
| 2020 | -- | $158,730 +4.1% |
| 2019 | -- | $152,431 +3.9% |
| 2018 | -- | $146,676 +2.9% |
| 2017 | -- | $142,586 +9.7% |
| 2016 | -- | $129,936 +9.2% |
| 2015 | -- | $119,033 +7.4% |
| 2014 | -- | $110,878 +13.2% |
| 2013 | -- | $97,982 |
| 2012 | -- | $97,982 -8.8% |
| 2011 | -- | $107,433 -3.5% |
| 2010 | -- | $111,321 |
| 2009 | -- | $111,321 -8.6% |
| 2008 | -- | $121,779 +10.6% |
| 2007 | -- | $110,089 +4.5% |
| 2006 | -- | $105,327 +4.3% |
| 2005 | -- | $100,980 +10% |
| 2004 | -- | $91,800 +9.9% |
| 2003 | -- | $83,500 |
| 2002 | -- | $83,500 +5% |
| 2001 | -- | $79,500 +10% |
| 2000 | -- | $72,300 |
Find assessor info on the county website
Monthly payment
Climate risks
Neighborhood: 77520
Nearby schools
GreatSchools rating
- 3/10Lorenzo De Zavala Elementary SchoolGrades: K-5Distance: 0.7 mi
- 4/10Cedar Bayou Junior High SchoolGrades: 6-8Distance: 1.7 mi
- 4/10Sterling High SchoolGrades: 9-12Distance: 3.2 mi
Schools provided by the listing agent
- Elementary: Lorenzo De Zavala Elementary School (Goose Creek)
- Middle: Horace Mann J H
- High: Lee High School (Goose Creek)
Source: HAR. This data may not be complete. We recommend contacting the local school district to confirm school assignments for this home.
- $360,0004 bd4 ba2.8k sqft508 Dwinnell St, Baytown, TX 77520Off Market
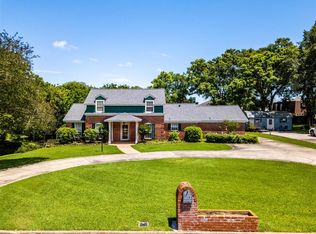
- $336,0003 bd2 ba2.6k sqft500 Dwinnell St, Baytown, TX 77520Off Market
- $--2 bd2 ba1.7k sqft2020 E James St, Baytown, TX 77520Sold
- $163,4002 bd2 ba1.6k sqft2018 E James St, Baytown, TX 77520Off Market
- $163,2002 bd3 ba1.8k sqft2016 E James St, Baytown, TX 77520Off Market
- $160,9002 bd2 ba1.6k sqft2014 E James St, Baytown, TX 77520Off Market
- $168,5002 bd3 ba1.7k sqft2012 E James St, Baytown, TX 77520Off Market
- $171,4002 bd2 ba1.6k sqft2010 E James St, Baytown, TX 77520Off Market
A local agent can set up tours, give advice and negotiate with sellers.
Similar homes
- $205,0003 bd2 ba1.5k sqft1307 Dwinnell St, Baytown, TX 77520For Sale
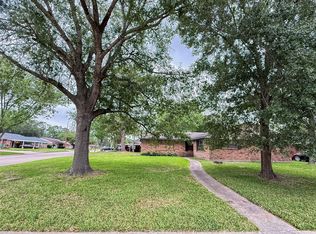 MLS ID #97877973, Manuel Barrera, Renters Warehouse Texas, LLC. HAR
 - $219,0004 bd2 ba2k sqft2211 Bonita Way, Baytown, TX 77520For Sale
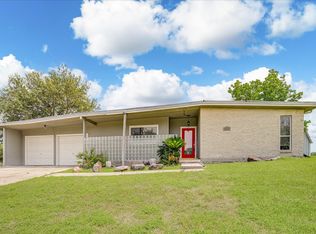 MLS ID #12154214, Christine Shepherd, RE/MAX Excellence. HAR
 - $185,0003 bd2 ba1.6k sqft2106 Utah St, Baytown, TX 77520For Sale
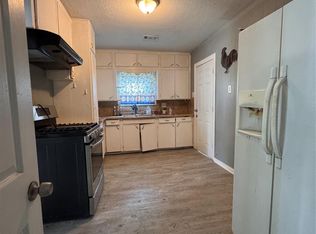 MLS ID #38724893, Sylvia Tyler, JLA Realty. HAR
 - $175,5003 bd2 ba1.7k sqft2004 W Gulf St, Baytown, TX 77520For Sale
 MLS ID #50062377, Angela Fears, Keller Williams Elite. HAR
 - $185,0004 bd1 ba1.1k sqft17 E James St, Baytown, TX 77520For SaleMLS ID #77645076, Skyler Rogers, BuyBroker. HAR
- $268,0003 bd2 ba2.4k sqft1301 Olive St, Baytown, TX 77520For SaleMLS ID #54071580, Shawna Sullivan, Elite Texas Properties. HAR
- $245,0003 bd3 ba2k sqft212 Harold Ln, Baytown, TX 77521For SaleMLS ID #31723449, Jovany Trujillo, Keller Williams Houston Central. HAR
- $172,0003 bd2 ba1.4k sqft1018 N 2nd St, Baytown, TX 77520For SaleMLS ID #18604747, Brian Ladewig, Ladewig Realty Group LLC. HAR
- $247,5003 bd2 ba1.8k sqft1902 Amy Dr, Baytown, TX 77520For SaleMLS ID #32579141, Jim Lee, Feather Cap Realtors. HAR
- $279,0003 bd2 ba1.9k sqft1704 Richardson Ln, Baytown, TX 77520For SaleMLS ID #13887438, Brian Ladewig, Ladewig Realty Group LLC. HAR
- $239,0003 bd2 ba1.6k sqft416 Azalea Dr, Baytown, TX 77520For SaleMLS ID #59216976, Brian Ladewig, Ladewig Realty Group LLC. HAR
- $249,5004 bd2 ba2.2k sqft2206 Palomar St, Baytown, TX 77520For SaleMLS ID #8589369, Rose Searcy, Anchor Realty Assoc., Inc.. HAR
- $220,0003 bd1 ba1.1k sqft2202 Alabama St, Baytown, TX 77520For SaleMLS ID #23703802, Guillermo Corona, B & W Realty Group LLC. HAR
- $200,0003 bd2 ba1.1k sqft7819 Breda Dr, Baytown, TX 77521For SaleMLS ID #91354313, Ashleigh Khan, Coldwell Banker Realty - Greater Northwest. HAR
- $249,0003 bd2 ba2.7k sqft301 Travis St, Baytown, TX 77520For SaleMLS ID #5714116, Cindy Gonzalez, JLA Realty. HAR
- $175,0003 bd1 ba1.6k sqft202 S Magnolia St, Highlands, TX 77562For SaleMLS ID #97025434, Pablo Martinez, BlueRoof Real Estate. HAR
- $274,0003 bd3 ba1.8k sqft9830 Ellen St, Baytown, TX 77521For SaleMLS ID #16597852, Jonna Robbins, Orchard Brokerage. HAR
- $169,0003 bd2 ba1.5k sqft2008 Dade St, Pasadena, TX 77502For SaleMLS ID #9589430, Phillip Parnell, Pat Lowery Real Estate. HAR
- $189,0003 bd3 ba1.5k sqft502 Oakdale St, La Porte, TX 77571For SaleMLS ID #60401504, Tina Whalen, RE/MAX East. HAR
- $144,9993 bd2 ba1.3k sqft601 Northbend Dr, Baytown, TX 77521For SaleMLS ID #72644656, Tatiana Eason, JAM Real Estate, LLC. HAR
