Skip main navigation
Sold for $345,000
  • $345,000

    504 E 2nd St, Plankinton, SD 57368

    4beds
    2,268sqft
    Site Built
    Built in 1900
    0.4 Acres Lot
    $345,100 Zestimate®
    $152/sqft
    $1,403 Estimated rent

    Home value

    $345,100

    Estimated sales range

    Not available

    $1,403/mo

    Zestimate® history
    Loading
    Loading...

    Owner options

    List your home for rent

    $1,403/mo

    Rent Zestimate®

    Find your next renter with Zillow Rental Manager. Plus, with online applications, you can quickly screen prospective tenants – for free.

    Learn more

    $1,403/mo

    Rent Zestimate®

    Refinance and save

    $2,157/mo

    Est. payment

    Refinancing to a lower rate could help reduce your monthly payments and save thousands over the life of the loan.

    See today's rates

    $2,157/mo

    Est. payment

    Explore your selling options

    Work with a Zillow partner agent

    Leverage their expertise and Zillow's premium Showcase listings to get your home seen by more buyers.

    Get started

    List with your own agent

    Get your home in front of millions of buyers by listing it on Zillow.

    Learn how to do it

    Sell it yourself

    Take full control of how buyers see your home on Zillow by listing For Sale by Owner (FSBO).

    List your home

    What's special

    Large welcoming bedroomsBackyard fire pitPeaceful corners to unwind
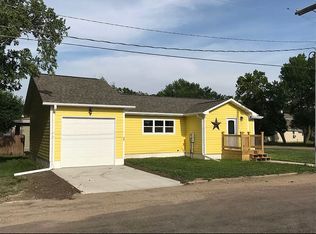
    Step into this inviting 4-bed, 2-bath custom home tucked away in a quiet small town, where pride of ownership shows in every detail. Fully remodeled in 2008, the home feels solid, comfortable, and thoughtfully designed from top to bottom. Inside, you’ll find large, welcoming bedrooms, solid 6-panel oak doors, main floor laundry with additional pantry, and a kitchen and bathrooms finished with beautiful custom cabinetry. The layout flows easily, giving you plenty of room to relax, gather, and enjoy everyday living. The outside is just as impressive. The yard is beautifully landscaped, offering peaceful corners to unwind and open spaces perfect for hosting friends. Evenings around the backyard fire pit quickly become a favorite routine. And for anyone who needs extra space—whether for hobbies, storage, or projects—you’ll love the attached 2-car garage plus the huge 40×45 shop.This is the kind of home that feels good the moment you arrive—well-built, well-cared-for, and ready for its next chapter.

    Zillow last checked:

    Listing updated:

    Listed by:

    Sidney Toennies,

    eXp Realty,

    NON MEMBER,

    NON-MEMBER OFFICE

    Bought with:

    NON MEMBER

    NON-MEMBER OFFICE

    Source: Mount Rushmore Area AOR,MLS#: 87466MLS Logo

    Facts & features

    Interior

    Bedrooms & bathrooms
    • Bedrooms: 4
    • Bathrooms: 2
    • Full bathrooms: 2
    • Main level bathrooms: 1
    • Main level bedrooms: 2
    Primary bedroom
    • Level: Basement
    • Area: 324
    • Dimensions: 18 x 18
    Bedroom 2
    • Level: Main
    • Area: 256
    • Dimensions: 16 x 16
    Bedroom 3
    • Level: Main
    • Area: 256
    • Dimensions: 16 x 16
    Bedroom 4
    • Level: Basement
    • Area: 132
    • Dimensions: 12 x 11
    Dining room
    • Description: KITCHEN DINNING COMBO
    • Level: Main
    • Area: 256
    • Dimensions: 16 x 16
    Kitchen
    • Description: 16
    • Level: Main
    Living room
    • Level: Main
    • Area: 320
    • Dimensions: 16 x 20
    Heating
    • Heat Pump
    Cooling
    • Refrig. C/Air
    Appliances
    • Included: Dishwasher, Refrigerator, Electric Range Oven, Microwave
    • Laundry: Main Level
    Features
    • Walk-In Closet(s)
    • Flooring: Carpet, Laminate
    • Basement: Full,Sump Pump
    • Number of fireplaces: 1
    • Fireplace features: None
    Interior area
    • Total structure area: 2,268
    • Total interior livable area: 2,268 sqft

    Property

    Parking
    • Total spaces: 4
    • Parking features: Four or More Car, Attached, Garage Door Opener
    • Attached garage spaces: 4
    Features
    • Patio & porch: Covered Deck
    • Exterior features: Sprinkler System
    • Fencing: Wood
    Lot
    • Size: 0.40 Acres
    Details
    • Parcel number: 004107

    Construction

    Type & style
    • Home type: SingleFamily
    • Architectural style: Ranch
    • Property subtype: Site Built
    Materials
    • Frame
    • Foundation: Block
    • Roof: Composition
    Condition
    • Year built: 1900

    Community & neighborhood

    Location
    • Region: Plankinton

    Other

    Other facts
    • Road surface type: Paved

    Price history

    DateEventPrice
    5/22/2026Sold$345,000-0.9%$152/sqft
    Source: Mount Rushmore Area AOR #87466 Report a problem
    4/17/2026Contingent$348,000$153/sqft
    Source: Mount Rushmore Area AOR #87466 Report a problem
    4/17/2026Pending sale$348,000$153/sqft
    Source: Mitchell BOR #26-59 Report a problem
    2/14/2026Listed for sale$348,000-0.5%$153/sqft
    Source: Mount Rushmore Area AOR #87466 Report a problem
    1/24/2026Listing removed$349,900$154/sqft
    Source: Mitchell BOR #25-321 Report a problem
    7/23/2025Listed for sale$349,900$154/sqft
    Source: Mitchell BOR #25-321 Report a problem

    Public tax history

    YearProperty taxesTax assessment
    2025$1,014 -3.4%$251,642 +224.7%
    2024$1,049 -48.1%$77,510
    2023$2,020 -2.2%$77,510 -40.2%
    2022$2,066 +11.3%$129,670
    2021$1,857 -0.4%$129,670 +13.4%
    2020$1,865 +1.8%$114,334
    2019$1,832 $114,334
    2018-- $114,334
    2017-- $114,334
    2016-- $114,334 +11.8%
    2015-- $102,236
    2014-- $102,236 +4.2%
    2012-- $98,090

    Find assessor info on the county website

    Neighborhood: 57368

    Nearby schools

    GreatSchools rating
    Get pre-qualified for a loan
    At Zillow Home Loans, we can pre-qualify you in as little as 5 minutes with no impact to your credit score.

    An equal housing lender. NMLS #10287.