Skip main navigation
Sold for $259,900
  • $259,900

    504 E Calhoun St, Plant City, FL 33563

    2beds
    1,132sqft
    Single Family Residence
    Built in 1927
    6,405 Square Feet Lot
    $259,700 Zestimate®
    $230/sqft
    $1,691 Estimated rent

    Home value

    $259,700

    Estimated sales range

    Not available

    $1,691/mo

    Zestimate® history
    Loading
    Loading...

    Owner options

    List your home for rent

    $1,691/mo

    Rent Zestimate®

    Find your next renter with Zillow Rental Manager. Plus, with online applications, you can quickly screen prospective tenants – for free.

    Learn more

    $1,691/mo

    Rent Zestimate®

    Refinance and save

    $1,779/mo

    Est. payment

    Refinancing to a lower rate could help reduce your monthly payments and save thousands over the life of the loan.

    See today's rates

    $1,779/mo

    Est. payment

    Explore your selling options

    Work with a Zillow partner agent

    Leverage their expertise and Zillow's premium Showcase listings to get your home seen by more buyers.

    Get started

    List with your own agent

    Get your home in front of millions of buyers by listing it on Zillow.

    Learn how to do it

    Sell it yourself

    Take full control of how buyers see your home on Zillow by listing For Sale by Owner (FSBO).

    List your home

    What's special

    Beautifully updated homeCeramic tile flooring throughoutButcher block countertopsSpacious wooden deckStainless steel appliancesSleek tile backsplashWhite shaker cabinetry
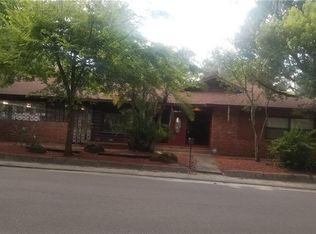
    Charming and move-in ready, this beautifully updated home is ideally located in the heart of Plant City’s Historic District. Offering 2 bedrooms, 2 bathrooms, and a versatile 1-car garage/enclosed storage space, this home perfectly blends character with modern functionality. Inside, you’re welcomed by an open-concept living and kitchen area designed for both everyday living and entertaining. The space features ceramic tile flooring throughout, white shaker cabinetry, butcher block countertops, a sleek tile backsplash, stainless steel appliances, and bar seating for casual dining. Just off the kitchen, the dining area flows seamlessly through sliding glass doors to a spacious wooden deck—creating the perfect setup for indoor-outdoor living and entertaining. Both bathrooms have been tastefully renovated with modern finishes, while the fully fenced backyard offers a private outdoor retreat. The garage/storage space opens on both sides, providing flexible use as a workshop, home gym, or additional storage. Major updates include a new roof (2022) and HVAC system (2021), offering added peace of mind. Buyer bonus: Our preferred lender is offering a 1% credit of the loan amount (up to $5,000) toward the buyer’s prepaids and closing costs. Don’t miss your opportunity to own a piece of history with modern updates—schedule your private showing today!

    Zillow last checked:

    Listing updated:

    Listing Provided by:

    Tatum Peterson 813-528-1121,

    MCBRIDE KELLY & ASSOCIATES 813-254-0900

    Bought with:

    Kathy Disantis, 3156515

    RE/MAX REALTY UNLIMITED

    Source: Stellar MLS,MLS#: TB8496403MLS LogoOriginating MLS: Suncoast Tampa

    Facts & features

    Interior

    Bedrooms & bathrooms
    • Bedrooms: 2
    • Bathrooms: 2
    • Full bathrooms: 2
    Primary bedroom
    • Features: Built-in Closet
    • Level: First
    • Area: 120 Square Feet
    • Dimensions: 10x12
    Kitchen
    • Level: First
    • Area: 120 Square Feet
    • Dimensions: 10x12
    Living room
    • Level: First
    • Area: 228 Square Feet
    • Dimensions: 12x19
    Heating
    • Heat Pump
    Cooling
    • Central Air
    Appliances
    • Included: Dryer, Range, Refrigerator, Washer
    • Laundry: Electric Dryer Hookup, In Garage, Washer Hookup
    Features
    • Eating Space In Kitchen, Kitchen/Family Room Combo, Living Room/Dining Room Combo, Open Floorplan, Primary Bedroom Main Floor, Thermostat
    • Flooring: Tile
    • Doors: Sliding Doors
    • Has fireplace: No
    Interior area
    • Total structure area: 1,896
    • Total interior livable area: 1,132 sqft

    Property

    Features
    • Levels: One
    • Stories: 1
    • Exterior features: Storage
    • Fencing: Vinyl
    Lot
    • Size: 6,405 sqft
    • Dimensions: 61 x 105
    • Features: Cleared, City Lot, In County
    Details
    • Additional structures: Storage
    • Parcel number: P2828225BL00000500009.0
    • Zoning: R-1A
    • Special conditions: None

    Construction

    Type & style
    • Home type: SingleFamily
    • Architectural style: Bungalow
    • Property subtype: Single Family Residence
    Materials
    • Wood Frame, Wood Siding
    • Foundation: Crawlspace, Pillar/Post/Pier
    • Roof: Shingle
    Condition
    • Completed
    • New construction: No
    • Year built: 1927

    Utilities & green energy

    • Sewer: Public Sewer
    • Water: Public
    • Utilities for property: BB/HS Internet Available, Cable Available, Cable Connected, Electricity Available, Electricity Connected, Sewer Available, Sewer Connected, Water Available, Water Connected

    Community & neighborhood

    Location
    • Region: Plant City
    • Subdivision: DEVANE & LOWRY SUB O

    HOA & financial

    HOA
    • Has HOA: No
    Other fees
    • Pet fee: $0 monthly
    Other financial information
    • Total actual rent: 0

    Other

    Other facts
    • Listing terms: Cash,Conventional,FHA,VA Loan
    • Ownership: Fee Simple
    • Road surface type: Paved, Asphalt

    Price history

    DateEventPrice
    6/15/2026Sold$259,900$230/sqft
    Source: Stellar MLS #TB8496403 Report a problem
    5/20/2026Pending sale$259,900$230/sqft
    Source: Stellar MLS #TB8496403 Report a problem
    4/13/2026Listed for sale$259,900-1.9%$230/sqft
    Source: Stellar MLS #TB8496403 Report a problem
    10/19/2025Listing removed$265,000$234/sqft
    Source: Stellar MLS #TB8404542 Report a problem
    8/12/2025Price change$265,000-3.3%$234/sqft
    Source: Stellar MLS #TB8404542 Report a problem
    7/25/2025Price change$274,000-4.5%$242/sqft
    Source: Stellar MLS #TB8404542 Report a problem
    7/7/2025Listed for sale$287,000+27.6%$254/sqft
    Source: Stellar MLS #TB8404542 Report a problem
    2/15/2023Sold$225,000+51%$199/sqft
    Source: Public Record Report a problem
    3/31/2022Sold$149,000-3.2%$132/sqft
    Source: Public Record Report a problem
    2/15/2022Pending sale$154,000$136/sqft
    Source: Stellar MLS #T3352780 Report a problem
    1/31/2022Listed for sale$154,000+83.3%$136/sqft
    Source: Stellar MLS #T3352780 Report a problem
    11/27/2017Listing removed$84,000$74/sqft
    Source: CHARLES RUTENBERG REALTY INC #T2852626 Report a problem
    9/27/2017Price change$84,000-1.2%$74/sqft
    Source: CHARLES RUTENBERG REALTY INC #T2852626 Report a problem
    5/21/2017Price change$85,000-5.6%$75/sqft
    Source: CHARLES RUTENBERG REALTY INC #T2852626 Report a problem
    3/4/2017Price change$90,000-3.2%$80/sqft
    Source: CHARLES RUTENBERG REALTY INC #T2852626 Report a problem
    1/15/2017Price change$93,000-2.1%$82/sqft
    Source: CHARLES RUTENBERG REALTY INC #T2852626 Report a problem
    12/1/2016Listed for sale$95,000+5.7%$84/sqft
    Source: CHARLES RUTENBERG REALTY INC #T2852626 Report a problem
    12/3/2004Sold$89,900+172.4%$79/sqft
    Source: Stellar MLS #T2063794 Report a problem
    5/21/1996Sold$33,000$29/sqft
    Source: Public Record Report a problem

    Public tax history

    YearProperty taxesTax assessment
    2025$3,098 +4.6%$169,349
    2024$2,963 -7.4%$169,349 -6.6%
    2023$3,199 +1289%$181,291 +377.5%
    2022$230 +68.7%$37,967 +16.7%
    2021$137 +5.5%$32,520 +1.4%
    2020$129 +40.7%$32,071 +7%
    2019$92 $29,977 +1.9%
    2018$92 +10.8%$29,418 -39.1%
    2017$83 +14.6%$48,275 +71.1%
    2016$72 +22.6%$28,220 +0.7%
    2015$59 +11.9%$28,024 +0.8%
    2014$53 $27,802 +1.5%
    2013$53 +40.3%$27,391 +1.7%
    2012$38 -71.4%$26,933 -15.2%
    2011$132 -55.1%$31,742 -20.8%
    2010$293 -40.7%$40,096 -20.9%
    2009$494 -20.2%$50,697 -25.7%
    2008$619 -24.2%$68,220 -0.3%
    2007$817 -4.8%$68,456 +2.5%
    2006$858 +2%$66,786 +3%
    2005$841 $64,841 +90%
    2004-- $34,133 +1.6%
    2003-- $33,604 +2.4%
    2002-- $32,816 +1.6%
    2001-- $32,299 -1.7%
    2000$140 $32,842

    Find assessor info on the county website

    Neighborhood: 33563

    Nearby schools

    GreatSchools rating
    Get a cash offer in 3 minutes
    Find out how much your home could sell for in as little as 3 minutes with a no-obligation cash offer.
    Estimated market value
    $259,700
    Get a cash offer in 3 minutes
    Find out how much your home could sell for in as little as 3 minutes with a no-obligation cash offer.
    Estimated market value
    $259,700