Step into the perfect blend of contemporary elegance + rustic charm with this meticulously remodeled home in the Village of Arroyo Grande. Nestled in a coveted neighborhood, this property offers the best of both worlds – the convenience of urban living + the tranquility of a serene retreat. Boasting a seamless fusion of natural elements + modern design, this residence welcomes you with its inviting ambiance + thoughtful layout. Step through the front door to be greeted by an open-concept living space, illuminated by abundant natural light. The exposed rafters, reclaimed wood feature wall + gorgeous vinyl plank floors add a touch of rustic, unique elegance, while sleek finishes elevate the space with a contemporary flair. The kitchen is a focal point of the home, featuring stainless steel appliances, quartz countertops + custom cabinetry. Whether you're hosting intimate gatherings or preparing meals for your family, this kitchen is sure to inspire your culinary creativity. The home offers a peaceful retreat in its well-appointed bedrooms, including the Primary Bedroom with ensuite bathroom. 2 additional bedrooms offer comfort + versatility, ideal for accommodating guests, a home office or gym to suit your lifestyle needs! Outside, the charm continues with a landscaped yard, perfect for enjoying al fresco dining or simply basking in the tranquility of the surroundings. A short distance to downtown shops, restaurants + entertainment, this home offers the convenience of downtown living at your doorstep. A sanctuary where comfort + style converge, this home’s unbeatable location + impeccable design offers a rare opportunity to experience small-town charm. Don't miss your chance to make this dream home yours – schedule a showing today!
Sold for $1,110,000
Listed by: Central Coast Sotheby's International Realty • Amber Morgan Wong • Contact: 805-781-6040
Bought with: eXp Realty of California, Inc.
$1,110,000
504 E Cherry Ave, Arroyo Grande, CA 93420
3beds
1,400sqft
Single Family Residence
Built in 1963
5,890 Square Feet Lot
$1,131,300 Zestimate®
$793/sqft
$3,833 Estimated rent
Home value
$1,131,300
$1.07M - $1.20M
$3,833/mo
Zestimate® history
Owner options
List your home for rent
$3,833/mo
Rent Zestimate®
Find your next renter with Zillow Rental Manager. Plus, with online applications, you can quickly screen prospective tenants – for free.
$3,833/mo
Rent Zestimate®
Refinance and save
$6,992/mo
Est. payment
Refinancing to a lower rate could help reduce your monthly payments and save thousands over the life of the loan.
$6,992/mo
Est. payment
Explore your selling options
Work with a Zillow partner agent
Leverage their expertise and Zillow's premium Showcase listings to get your home seen by more buyers.
Get startedList with your own agent
Get your home in front of millions of buyers by listing it on Zillow.
Learn how to do itSell it yourself
Take full control of how buyers see your home on Zillow by listing For Sale by Owner (FSBO).
List your homeWhat's special
Rustic charmCoveted neighborhoodUnique eleganceVillage of arroyo grandeContemporary eleganceReclaimed woodAbundant natural light
Zillow last checked:
Listing updated:
Listed by:
Amber Morgan Wong DRE #01915584 805-305-2425,
Central Coast Sotheby's International Realty,
Michelle Braunschweig DRE #01736789 805-781-6040,
Central Coast Sotheby's International Realty
Bought with:
Verenice White, DRE #01315048
eXp Realty of California, Inc.
Source: CRMLS,MLS#: PI24074570 Originating MLS: California Regional MLS
Originating MLS: California Regional MLSFacts & features
Interior
Bedrooms & bathrooms
- Bedrooms: 3
- Bathrooms: 2
- Full bathrooms: 2
- Main level bathrooms: 2
- Main level bedrooms: 3
Rooms
- Room types: Bedroom, Great Room, Primary Bathroom, Primary Bedroom
Primary bedroom
- Features: Main Level Primary
Primary bedroom
- Features: Primary Suite
Bedroom
- Features: Bedroom on Main Level
Bathroom
- Features: Bathroom Exhaust Fan, Quartz Counters, Remodeled, Separate Shower, Tub Shower, Upgraded, Walk-In Shower
Kitchen
- Features: Built-in Trash/Recycling, Kitchen Island, Kitchen/Family Room Combo, Pots & Pan Drawers, Quartz Counters, Remodeled, Self-closing Cabinet Doors, Self-closing Drawers, Updated Kitchen
Heating
- Electric, Forced Air, Fireplace(s)
Cooling
- Central Air
Appliances
- Included: Dishwasher, Electric Cooktop, Electric Oven, Disposal, Hot Water Circulator, Microwave, Refrigerator, Water Softener, Tankless Water Heater, Vented Exhaust Fan, Water Purifier
- Laundry: Washer Hookup, Gas Dryer Hookup
Features
- Breakfast Bar, Ceiling Fan(s), Open Floorplan, Quartz Counters, Bedroom on Main Level, Main Level Primary, Primary Suite
- Windows: Blinds, Double Pane Windows
- Has fireplace: Yes
- Fireplace features: Gas, Great Room, Masonry
- Common walls with other units/homes: No Common Walls
Interior area
- Total interior livable area: 1,400 sqft
Property
Parking
- Total spaces: 2
- Parking features: Garage, Side By Side
- Attached garage spaces: 2
Features
- Levels: One
- Stories: 1
- Entry location: 1st Floor
- Patio & porch: Brick, Concrete, Front Porch, Patio
- Exterior features: Rain Gutters
- Pool features: None
- Has view: Yes
- View description: None
Lot
- Size: 5,890 Square Feet
- Features: Back Yard, Front Yard, Landscaped, Sprinkler System
Details
- Parcel number: 007401002
- Zoning: SF
- Special conditions: Standard
Construction
Type & style
- Home type: SingleFamily
- Property subtype: Single Family Residence
Materials
- Stucco
- Foundation: Slab
- Roof: Composition
Condition
- Updated/Remodeled
- New construction: No
- Year built: 1963
Utilities & green energy
- Electric: Photovoltaics Third-Party Owned
- Sewer: Public Sewer
- Water: Public
Community & HOA
Community
- Features: Curbs, Park, Sidewalks
- Subdivision: West Of 101(1000)
Location
- Region: Arroyo Grande
Financial & listing details
- Price per square foot: $793/sqft
- Tax assessed value: $1,132,200
- Annual tax amount: $12,094
- Date on market: 4/17/2024
- Cumulative days on market: 5 days
- Listing terms: Cash,Cash to New Loan
- Exclusions: "M" Wall Decor in Dining Area, Bar Mirror, Garage Freezers
Price history
| Date | Event | Price |
|---|---|---|
| 5/15/2024 | Sold | $1,110,000+1%$793/sqft |
Source:  CRMLS #PI24074570 Report a problem CRMLS #PI24074570 Report a problem | ||
| 4/23/2024 | Pending sale | $1,099,000$785/sqft |
Source: CRMLS #PI24074570 Report a problem | ||
| 4/17/2024 | Listed for sale | $1,099,000+119.8%$785/sqft |
Source: CRMLS #PI24074570 Report a problem | ||
| 2/3/2021 | Sold | $500,000+8.8%$357/sqft |
Source: Public Record Report a problem | ||
| 11/17/2006 | Sold | $459,500-1.7%$328/sqft |
Source: Public Record Report a problem | ||
| 5/26/2004 | Sold | $467,500+28.1%$334/sqft |
Source: Public Record Report a problem | ||
| 5/13/2003 | Sold | $365,000$261/sqft |
Source: Public Record Report a problem | ||
Public tax history
| Year | Property taxes | Tax assessment |
|---|---|---|
| 2025 | $12,094 +89.9% | $1,132,200 +87.6% |
| 2024 | $6,368 +1.2% | $603,547 +2% |
| 2023 | $6,295 +1.5% | $591,713 +2% |
| 2022 | $6,200 +0.2% | $580,112 +2% |
| 2021 | $6,188 +1.2% | $568,738 +1% |
| 2020 | $6,117 +0.7% | $562,907 +2% |
| 2019 | $6,073 +1.2% | $551,870 +2% |
| 2018 | $6,001 +7.9% | $541,050 +8.2% |
| 2017 | $5,563 +3.8% | $500,000 |
| 2016 | $5,360 | $500,000 |
| 2015 | $5,360 +18.3% | $500,000 +17.1% |
| 2014 | $4,530 | $427,000 +33.4% |
| 2012 | -- | $320,000 -5.3% |
| 2011 | -- | $338,000 -7.4% |
| 2010 | -- | $365,000 -2.1% |
| 2009 | -- | $373,000 -18.4% |
| 2008 | -- | $457,000 -0.5% |
| 2007 | -- | $459,500 -5.5% |
| 2006 | -- | $486,387 +2% |
| 2005 | -- | $476,850 +28.2% |
| 2004 | -- | $371,813 +345.2% |
| 2003 | -- | $83,523 +2% |
| 2002 | -- | $81,886 +2% |
| 2001 | -- | $80,282 |
Find assessor info on the county website
Neighborhood: 93420
Nearby homes
- $819,7003 bd2 ba1.3k sqft508 E Cherry Ave, Arroyo Grande, CA 93420Off Market
- $923,7003 bd2 ba1.2k sqft500 E Cherry Ave, Arroyo Grande, CA 93420Off Market
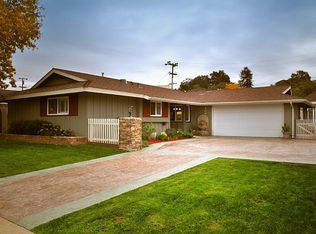
- $866,6003 bd2 ba1.3k sqft507 Launa Ln, Arroyo Grande, CA 93420Off Market
- $770,500-- bd-- ba-- sqft509 Launa Ln, Arroyo Grande, CA 93420Off Market
- $876,7003 bd2 ba1.2k sqft510 E Cherry Ave, Arroyo Grande, CA 93420Off Market
- $850,0004 bd2 ba1.3k sqft511 Launa Ln, Arroyo Grande, CA 93420Off Market
- $947,6003 bd2 ba1.2k sqft505 Launa Ln, Arroyo Grande, CA 93420Off Market
- $880,000-- bd-- ba-- sqft505 E Cherry Ave, Arroyo Grande, CA 93420Off Market
Nearby schools
GreatSchools rating
- 10/10Branch Elementary SchoolGrades: K-6Distance: 2.8 mi
- 6/10Paulding Middle SchoolGrades: 7-8Distance: 0.4 mi
- 9/10Arroyo Grande High SchoolGrades: 9-12Distance: 0.6 mi


Get pre-qualified for a loan
At Zillow Home Loans, we can pre-qualify you in as little as 5 minutes with no impact to your credit score.An equal housing lender. NMLS #10287.
Sell for more on Zillow
Get a Zillow Showcase℠ listing at no additional cost and you could sell for .
$1,131,300
2% more
+$22,626
With Zillow Showcase(estimated)
$1,153,926
- California
- San Luis Obispo County
- Arroyo Grande
- 93420
- 504 E Cherry Ave
Nearby cities
Nearby zip codes
Other Arroyo Grande Topics
