Skip main navigation
Sold for $455,000
  • $455,000

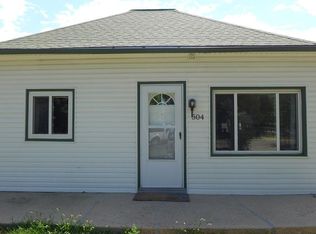
    504 E Emma St, Lafayette, CO 80026

    2beds
    1,172sqft
    Mixed Use
    Built in 1908
    8,760 Square Feet Lot
    $527,700 Zestimate®
    $388/sqft
    $2,035 Estimated rent

    Home value

    $527,700

    $501,000 - $554,000

    $2,035/mo

    Zestimate® history
    Loading
    Loading...

    Owner options

    List your home for rent

    $2,035/mo

    Rent Zestimate®

    Find your next renter with Zillow Rental Manager. Plus, with online applications, you can quickly screen prospective tenants – for free.

    Learn more

    $2,035/mo

    Rent Zestimate®

    Refinance and save

    $2,654/mo

    Est. payment

    Refinancing to a lower rate could help reduce your monthly payments and save thousands over the life of the loan.

    See today's rates

    $2,654/mo

    Est. payment

    Explore your selling options

    Work with a Zillow partner agent

    Leverage their expertise and Zillow's premium Showcase listings to get your home seen by more buyers.

    Get started

    List with your own agent

    Get your home in front of millions of buyers by listing it on Zillow.

    Learn how to do it

    Sell it yourself

    Take full control of how buyers see your home on Zillow by listing For Sale by Owner (FSBO).

    List your home

    What's special

    New privacy fenceEffortless one-level livingSuper-sized lotIn-ground irrigation systemAbundant natural sunlightProfessional xeriscape landscapingLight-filled home
    *ACCEPTING BACK-UP OFFERS-Position Your Buyer*Charming, Remodeled & Updated 1908 Cottage in the Heart of Old Town Lafayette*Where Historic Character meets Modern Comfort and Exceptional Flexibility*This light-filled home offers effortless One-level Living, featuring abundant natural sunlight, a bright white kitchen with tile flooring, and an open flow into the dining area-perfect for everyday living*Thoughtful use of space includes a Dual-purpose Bath/Laundry Room that blends function & style*Step outside & discover a Super-sized Lot with a NEW Privacy Fence, complemented by Professional Xeriscape Landscaping & In-ground Irrigation System-Ideal for gardening, gatherings, or simply relaxing*Peace of mind comes with an impressive list of Additional Recent NEW Upgrades, including a Hi-Eff Furnace, HWH & Sump Drain in the Crawlspace, Roof & Professional Foundation Updates*Adding incredible versatility, the property's Sq Ftg includes a Converted 22'x14' Detached Garage that has been Remodeled into a Bonus Flex Space*EZ access just steps from the kitchen back door this space is ready to become an Art Studio, Private Office, Yoga Retreat, Media Room, Music Studio or Guest Suite-the possibilities are endless*Investment & expansion potential abound*According to the City of Lafayette, permitted uses include SFR, 2-Family Homes & Accessory Dwelling Units*In 2023, ADU allowances were expanded citywide with recent updates removing parking requirements, easing design standards & refining placement-making it easier than ever to add an ADU and create additional income*Best of all, enjoy a truly walkable lifestyle & leave your car behind*Hop on your bike or stroll to local favorites like E Simpson Coffee or The Post for coffee or brunch*Find Artisan Treasures along Main Street at Curating Colorado, or spend the day at the Lafayette Rec Center with its pools and lazy river*Outdoor lovers will appreciate proximity to Waneka Lake, while commuters enjoy easy access to Boulder & Denver

    Zillow last checked:

    Listing updated:

    Listed by:

    Sandi Storck 303-502-4003,

    StorckNest Properties

    Bought with:

    Ginna Stauble, 100093532

    eXp Realty, LLC

    Source: IRES as distributed by MLS GRID,MLS#: 1053499MLS Logo

    Facts & features

    Interior

    Bedrooms & bathrooms
    • Bedrooms: 2
    • Bathrooms: 1
    • Full bathrooms: 1
    • Main level bathrooms: 1
    Primary bedroom
    • Description: Carpet
    • Level: Main
    • Area: 144 Square Feet
    • Dimensions: 12 x 12
    Bedroom 2
    • Level: Main
    • Area: 132 Square Feet
    • Dimensions: 11 x 12
    Dining room
    • Level: Main
    • Area: 208 Square Feet
    • Dimensions: 13 x 16
    Kitchen
    • Description: Tile
    • Level: Main
    • Area: 160 Square Feet
    • Dimensions: 10 x 16
    Living room
    • Level: Main
    • Area: 156 Square Feet
    • Dimensions: 12 x 13
    Study
    • Level: Main
    • Area: 308 Square Feet
    • Dimensions: 14 x 22
    Heating
    • Forced Air
    Cooling
    • Ceiling Fan(s)
    Appliances
    • Included: Electric Range, Dishwasher, Refrigerator, Washer, Dryer, Microwave, Disposal
    Features
    • Separate Dining Room
    • Flooring: Wood
    • Windows: Window Coverings
    • Basement: Crawl Space,Built-In Radon,Sump Pump
    Interior area
    • Total structure area: 1,172
    • Total interior livable area: 1,172 sqft
    • Finished area above ground: 1,172

    Property

    Parking
    • Total spaces: 2
    • Parking features: Off Street
    • Garage spaces: 2
    • Details: Off Street
    Accessibility
    • Accessibility features: Level Lot, Level Drive, No Stairs, Main Floor Bath, Accessible Bedroom, Main Level Laundry
    Features
    • Levels: One
    • Stories: 1
    • Fencing: Fenced,Wood
    Lot
    • Size: 8,760 sqft
    • Features: Level, Xeriscape
    Details
    • Parcel number: R0020902
    • Zoning: RES
    • Special conditions: Private Owner

    Construction

    Type & style
    • Home type: SingleFamily
    • Architectural style: Cottage
    • Property subtype: Mixed Use
    Materials
    • Frame, Vinyl Siding
    • Roof: Composition
    Condition
    • New construction: No
    • Year built: 1908

    Utilities & green energy

    • Electric: Xcel
    • Gas: Xcel
    • Sewer: Public Sewer
    • Water: City
    • Utilities for property: Natural Gas Available, Electricity Available, Cable Available
    Green energy
    • Energy efficient items: High Efficiency Furnace, Thermostat

    Community & neighborhood

    Security
    • Security features: Fire Alarm
    Location
    • Region: Lafayette
    • Subdivision: J Hodgson

    Other

    Other facts
    • Listing terms: Cash,Conventional,FHA,VA Loan

    Price history

    DateEventPrice
    4/9/2026Sold$455,000-13.3%$388/sqft
    Source: IRES as distributed by MLS GRID #1053499 Report a problem
    3/18/2026Pending sale$525,000$448/sqft
    Source: REcolorado as distributed by MLS GRID #IR1053499 Report a problem
    3/11/2026Listed for sale$525,000+88.2%$448/sqft
    Source: IRES as distributed by MLS GRID #1053499 Report a problem
    7/28/2017Listing removed$1,800$2/sqft
    Source: Housing Helpers Report a problem
    7/19/2017Listed for rent$1,800+22%$2/sqft
    Source: Housing Helpers Report a problem
    8/21/2015Sold$279,000+109.8%$238/sqft
    Source: Public Record Report a problem
    1/18/2015Listing removed$1,475$1/sqft
    Source: Owner Report a problem
    1/13/2015Listed for rent$1,475$1/sqft
    Source: Owner Report a problem
    11/7/2014Sold$133,000+0.5%$113/sqft
    Source: Public Record Report a problem
    10/4/2013Price change$132,300-9.2%$113/sqft
    Source: RE/MAX Alliance #1236080 Report a problem
    9/12/2013Price change$145,700-8.4%$124/sqft
    Source: RE/MAX Alliance #1236080 Report a problem
    8/24/2013Price change$159,100-7.8%$136/sqft
    Source: RE/MAX Alliance #1236080 Report a problem
    8/7/2013Listed for sale$172,500+7.8%$147/sqft
    Source: RE/MAX Alliance #1218008 Report a problem
    9/24/2004Sold$160,000$137/sqft
    Source: Public Record Report a problem

    Public tax history

    YearProperty taxesTax assessment
    2025$3,005 +1.7%$34,138 -9.2%
    2024$2,953 +9.5%$37,594 -1%
    2023$2,698 +1.1%$37,959 +32.2%
    2022$2,669 +5.5%$28,724 -2.8%
    2021$2,530 $29,551 +6.8%
    2020$2,530 +17.5%$27,678
    2019$2,153 $27,678 +17.3%
    2018$2,153 $23,587 -9.5%
    2017$2,153 +52.5%$26,077 +69.6%
    2016$1,412 +6.7%$15,379 +22.7%
    2015$1,323 +22%$12,537
    2014$1,084 -9.7%$12,537
    2013$1,200 +0.9%$12,537 -10%
    2012$1,190 -5.2%$13,930
    2011$1,255 +5.2%--
    2010$1,193 +7.9%$14,880
    2009$1,106 +9.3%$14,880 -7.3%
    2008$1,012 -8.8%$16,050
    2007$1,109 +3.3%$16,050 -5.2%
    2006$1,074 +9.6%$16,930
    2005$980 +1.8%$16,930 +6.7%
    2004$963 +11.6%$15,870
    2003$863 +9.5%$15,870 +29%
    2002$788 $12,300 -90.8%
    2001-- $134,400

    Find assessor info on the county website

    Neighborhood: 80026

    Nearby schools

    GreatSchools rating
    Schools provided by the listing agent
    • Elementary: Sanchez (Alicia)
    • Middle: Angevine
    • High: Centaurus

    Source: IRES as distributed by MLS GRID. This data may not be complete. We recommend contacting the local school district to confirm school assignments for this home.

    Get a cash offer in 3 minutes
    Find out how much your home could sell for in as little as 3 minutes with a no-obligation cash offer.
    Estimated market value
    $527,700
    Get a cash offer in 3 minutes
    Find out how much your home could sell for in as little as 3 minutes with a no-obligation cash offer.
    Estimated market value
    $527,700