Discover the perfect blend of historic charm and modern convenience in this stunning two-story Colonial in the heart of Milford, IL. With 3 spacious bedrooms, 1.5 baths, and 2,420 sq. ft., this home is a true testament to craftsmanship, featuring original hardwood floors, beautifully detailed wood trim, and built-in cabinetry that add both style and functionality. The sun-filled living areas boast coffered ceilings and vintage details, while the fireplace offers a cozy retreat for chilly evenings. A unique in-home elevator adds accessibility and a conversation piece you won't find elsewhere. Major updates, including a new roof, furnace, and most windows, provide peace of mind without sacrificing character. Situated on a 63x107 lot, this home is as charming outside as it is inside. Whether you're entertaining guests, enjoying a quiet night by the fire, or appreciating the architectural details, this home is a rare find. Don't miss your opportunity to own this timeless beauty-schedule a tour today!
Closed
$149,900
504 E Jones St, Milford, IL 60953
3beds
2,420sqft
Single Family Residence
Built in 1912
9,583 Square Feet Lot
$155,900 Zestimate®
$62/sqft
$1,557 Estimated rent
Home value
$155,900
Estimated sales range
Not available
$1,557/mo
Zestimate® history
Owner options
List your home for rent
$1,557/mo
Rent Zestimate®
Find your next renter with Zillow Rental Manager. Plus, with online applications, you can quickly screen prospective tenants – for free.
$1,557/mo
Rent Zestimate®
Refinance and save
$1,118/mo
Est. payment
Refinancing to a lower rate could help reduce your monthly payments and save thousands over the life of the loan.
$1,118/mo
Est. payment
Explore your selling options
Work with a Zillow partner agent
Leverage their expertise and Zillow's premium Showcase listings to get your home seen by more buyers.
Get startedList with your own agent
Get your home in front of millions of buyers by listing it on Zillow.
Learn how to do itSell it yourself
Take full control of how buyers see your home on Zillow by listing For Sale by Owner (FSBO).
List your homeWhat's special
In-home elevatorOriginal hardwood floorsBeautifully detailed wood trimCoffered ceilingsVintage detailsBuilt-in cabinetry
Zillow last checked:
Listing updated:
Listed by:
Tim Smith, ABR,e-PRO 815-383-7592,
Smith's Real Estate Services,
Bought with:
Ramona Harper, GRI,SRES
Lenington Realty
Source: MRED as distributed by MLS GRID,MLS#: 12300946
Facts & features
Interior
Bedrooms & bathrooms
- Bedrooms: 3
- Bathrooms: 2
- Full bathrooms: 1
- 1/2 bathrooms: 1
Rooms
- Room types: No additional rooms
Primary bedroom
- Features: Flooring (Hardwood)
- Level: Second
- Area: 255 Square Feet
- Dimensions: 17X15
Bedroom 2
- Features: Flooring (Hardwood)
- Level: Second
- Area: 272 Square Feet
- Dimensions: 16X17
Bedroom 3
- Features: Flooring (Hardwood)
- Level: Second
- Area: 180 Square Feet
- Dimensions: 15X12
Dining room
- Features: Flooring (Hardwood)
- Level: Main
- Area: 221 Square Feet
- Dimensions: 17X13
Family room
- Features: Flooring (Hardwood)
- Level: Main
- Area: 210 Square Feet
- Dimensions: 14X15
Kitchen
- Level: Main
- Area: 96 Square Feet
- Dimensions: 12X8
Living room
- Features: Flooring (Hardwood)
- Level: Main
- Area: 315 Square Feet
- Dimensions: 21X15
Heating
- Natural Gas, Forced Air
Cooling
- Wall Unit(s)
Features
- Basement: Unfinished,Full
- Number of fireplaces: 1
- Fireplace features: Family Room
Interior area
- Total structure area: 3,630
- Total interior livable area: 2,420 sqft
Property
Parking
- Total spaces: 3
- Parking features: Concrete, Garage Door Opener, On Site, Garage Owned, Detached, Garage
- Garage spaces: 3
- Has uncovered spaces: Yes
Accessibility
- Accessibility features: Other, Disability Access
Features
- Stories: 2
Lot
- Size: 9,583 Square Feet
- Dimensions: 63X157
Details
- Parcel number: 33141760020000
- Zoning: SINGL
- Special conditions: None
Construction
Type & style
- Home type: SingleFamily
- Property subtype: Single Family Residence
Materials
- Frame
- Foundation: Block, Brick/Mortar
- Roof: Asphalt
Condition
- New construction: No
- Year built: 1912
Utilities & green energy
- Sewer: Public Sewer
- Water: Public
Community & HOA
HOA
- Services included: None
Location
- Region: Milford
Financial & listing details
- Price per square foot: $62/sqft
- Tax assessed value: $113,340
- Annual tax amount: $1,942
- Date on market: 2/28/2025
- Listing terms: FHA
- Ownership: Fee Simple
Price history
| Date | Event | Price |
|---|---|---|
| 9/30/2025 | Sold | $149,900$62/sqft |
Source:  MRED as distributed by MLS GRID #12300946 Report a problem MRED as distributed by MLS GRID #12300946 Report a problem | ||
| 8/22/2025 | Contingent | $149,900$62/sqft |
Source: MRED as distributed by MLS GRID #12300946 Report a problem | ||
| 5/13/2025 | Price change | $149,900-6.3%$62/sqft |
Source: MRED as distributed by MLS GRID #12300946 Report a problem | ||
| 3/29/2025 | Price change | $159,900-5.9%$66/sqft |
Source: MRED as distributed by MLS GRID #12300946 Report a problem | ||
| 3/20/2025 | Price change | $169,900-2.9%$70/sqft |
Source: MRED as distributed by MLS GRID #12300946 Report a problem | ||
| 2/28/2025 | Listed for sale | $175,000+161.2%$72/sqft |
Source: MRED as distributed by MLS GRID #12300946 Report a problem | ||
| 7/13/2016 | Sold | $67,000-15.7%$28/sqft |
Source: MRED as distributed by MLS GRID #09018644 Report a problem | ||
| 4/5/2016 | Pending sale | $79,500$33/sqft |
Source: Smiths Real Estate Services Ltd #09018644 Report a problem | ||
| 12/8/2015 | Price change | $79,500-4.8%$33/sqft |
Source: Smiths Real Estate Services Ltd #09018644 Report a problem | ||
| 11/16/2015 | Price change | $83,500-2.8%$35/sqft |
Source: Smiths Real Estate Services Ltd #09018644 Report a problem | ||
| 8/21/2015 | Listed for sale | $85,900$35/sqft |
Source: Smith's Real Estate Services, Ltd #09018644 Report a problem | ||
Public tax history
| Year | Property taxes | Tax assessment |
|---|---|---|
| 2024 | $2,989 +53.9% | $37,780 +45.2% |
| 2023 | $1,943 +11.8% | $26,020 +4.5% |
| 2022 | $1,738 -14.8% | $24,900 -3.9% |
| 2021 | $2,040 +4.4% | $25,900 +7.3% |
| 2020 | $1,954 +1.2% | $24,130 +3.4% |
| 2019 | $1,931 +1.1% | $23,340 +2.7% |
| 2018 | $1,910 +1.3% | $22,730 +1.8% |
| 2017 | $1,885 -24.6% | $22,331 -18.4% |
| 2016 | $2,502 +6.6% | $27,360 +1.3% |
| 2015 | $2,348 +5.7% | $27,020 +1.8% |
| 2014 | $2,222 -13.9% | $26,530 -4.2% |
| 2013 | $2,581 | $27,700 -6.2% |
| 2012 | $2,581 -4.6% | $29,520 -3.5% |
| 2010 | $2,705 | $30,580 |
Find assessor info on the county website
Neighborhood: 60953
Nearby homes
- $74,700-- bd-- ba-- sqft506 E Jones St, Milford, IL 60953Off Market
- $113,400-- bd-- ba-- sqft500 E Jones St, Milford, IL 60953Off Market
- $92,220-- bd-- ba-- sqft503 E Lyle St, Milford, IL 60953Off Market
- $150,9003 bd2 ba2.1k sqft510 E Jones St, Milford, IL 60953Off Market
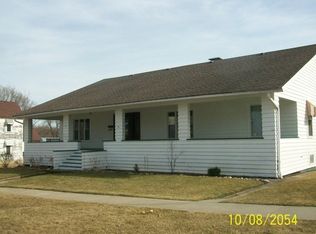
- $6,060-- bd-- ba-- sqft510 E Jones St, Milford, IL 60953Off Market
- $125,0004 bd2 ba1k sqft509 E Lyle St, Milford, IL 60953Off Market
- $131,700-- bd-- ba-- sqft501 E Lyle St, Milford, IL 60953Off Market
- $58,530-- bd-- ba-- sqft8 S Illinois St, Milford, IL 60953Off Market
Nearby schools
GreatSchools rating
- 4/10Milford Grade School West CampusGrades: PK-8Distance: 0.5 mi
- 4/10Milford High SchoolGrades: 9-12Distance: 0.5 mi
Schools provided by the listing agent
- District: 124
Source: MRED as distributed by MLS GRID. This data may not be complete. We recommend contacting the local school district to confirm school assignments for this home.


Get pre-qualified for a loan
At Zillow Home Loans, we can pre-qualify you in as little as 5 minutes with no impact to your credit score.An equal housing lender. NMLS #10287.
- Illinois
- Iroquois County
- Milford
- 60953
- 504 E Jones St
Nearby cities
Nearby zip codes
Other Milford Topics
