Skip main navigation
Off market
  • Tax assessed value
    $206,550

    504 E Main St, New Iberia, LA 70560

    5beds
    4,672sqft
    SingleFamily
    Built in 1910
    84 Acres Lot
    $-- Zestimate®
    $44/sqft
    $2,150 Estimated rent

    Home value

    Not available

    Estimated sales range

    Not available

    $2,150/mo

    Zestimate® history
    Loading
    Loading...

    Owner options

    List your home for rent

    $2,150/mo

    Rent Zestimate®

    Find your next renter with Zillow Rental Manager. Plus, with online applications, you can quickly screen prospective tenants – for free.

    Learn more

    $2,150/mo

    Rent Zestimate®

    Refinance and save

    $951/mo

    Est. payment

    Refinancing to a lower rate could help reduce your monthly payments and save thousands over the life of the loan.

    See today's rates

    $951/mo

    Est. payment

    Explore your selling options

    Work with a Zillow partner agent

    Leverage their expertise and Zillow's premium Showcase listings to get your home seen by more buyers.

    Get started

    List with your own agent

    Get your home in front of millions of buyers by listing it on Zillow.

    Learn how to do it

    Sell it yourself

    Take full control of how buyers see your home on Zillow by listing For Sale by Owner (FSBO).

    List your home

    What's special

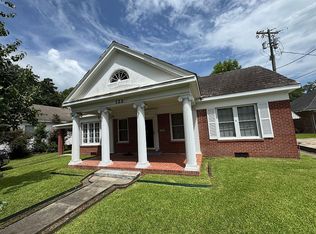
    ~Motivated Seller!!~ Enjoy the ambiance and elegance of an era of quality and beauty in this magnificent, one of a kind home! Perfectly positioned on the corner of Main St and Bank Ave, this home invites you to sit on the front porch to enjoy passing parades, coffee in the morning or a relaxing evening in New Iberia. Giving the home personality are the colorful stained-glass windows that change color throughout the day depending on the amount of sunlight shining through them. This historic home welcomes you with a grand entrance. The living room and dining room flow into each other boasting stunning chandeliers, unique wood features and timeless fireplaces. In between the dining room and kitchen is a versatile space ideal for a breakfast nook, reading corner and extra storage. The kitchen holds an abundance of storage and leads you to the carport, circular driveway & exterior shed. Off of the flex space is a room with lots of natural light that can be used as a den, family room, studio, office or play room. This room also takes you to a private patio in the back of the home. The downstairs bedroom can be transformed into your own design with its accents full of character. The graceful sitting room awaits your afternoons of entertaining friends and family. Upstairs you'll discover areas at each end of the hall that would make quaint reading nooks. Two bedrooms share a Jack-n-Jill bathroom. One of those bedrooms open up to the "sleeping porch" beaming with light and beauty. Through there is the laundry room, closet room and balcony. Continue on to the owner's suite and fourth bedroom. Each room has classic character that defines each space. You may notice that the home, which was built in 1910, is designed as a "circle" meant for helping with air circulation. This was of great importance in those days living in south Louisiana. What a bonus for today's living! Concrete walls under the home were used in construction to keep the floor cool for air flow and aid in strong foundation support. Oh, the stories these walls could tell! Schedule your showing to see how you can add to the pages of this home's history book!

    This property is off market, which means it's not currently listed for sale or rent on Zillow. This may be different from what's available on other websites or public sources.

    Facts & features

    Interior

    Bedrooms & bathrooms
    • Bedrooms: 5
    • Bathrooms: 3
    • Full bathrooms: 2
    • 1/2 bathrooms: 1
    Heating
    • Forced air, Gas
    Cooling
    • Central
    Appliances
    • Included: Dryer, Microwave, Range / Oven, Refrigerator, Washer
    • Laundry: Washer Hookup, Electric Dryer Hookup
    Features
    • Walk-In Closet(s), High Ceilings, Beamed Ceilings, Master Bath, Built-in Features, Crown Molding, Bookcases
    • Flooring: Tile, Hardwood, Laminate, Linoleum / Vinyl
    • Windows: Window Treatments
    • Attic: Access Only
    • Has fireplace: Yes
    • Fireplace features: Gas, Gas Log, Other, 3+ Fireplaces
    Interior area
    • Structure area source: APPROXIMATE
    • Total interior livable area: 4,672 sqft

    Property

    Parking
    • Total spaces: 2
    • Parking features: Carport, Garage
    Accessibility
    • Accessibility features: Handicap Acc
    Features
    • Patio & porch: Porch, Covered
    • Exterior features: Other, Cement / Concrete
    • Fencing: Partial, Privacy, Vinyl
    • Waterfront features: Walk To
    Lot
    • Size: 84 Acres
    • Features: Level, Corner Lot
    Details
    • Additional structures: Shed(s)
    • Parcel number: 0504364481

    Construction

    Type & style
    • Home type: SingleFamily
    • Architectural style: Victorian
    Materials
    • Roof: Composition
    Condition
    • Year built: 1910

    Utilities & green energy

    • Electric: Elec: CLECO
    • Gas: Gas: Centerpoint
    • Sewer: Public Sewer
    • Water: Public
    • Utilities for property: Cable Connected

    Community & neighborhood

    Security
    • Security features: Security System
    Location
    • Region: New Iberia

    Other

    Other facts
    • Flooring: Wood, Tile, Wood Laminate, Vinyl Tile
    • FoundationDetails: Pillar/Post/Pier, Slab, Other
    • Sewer: Public Sewer
    • WaterSource: Public
    • Appliances: Refrigerator, Dryer, Washer, Gas Stove Con, Range/Oven - Gas
    • FireplaceYN: true
    • Heating: Other, Natural Gas, Central, 2 or More Units
    • CarportYN: true
    • HeatingYN: true
    • CoolingYN: true
    • FireplaceFeatures: Gas, Gas Log, Other, 3+ Fireplaces
    • FireplacesTotal: 3
    • Exclusions: Refrigerator, Microwave, satellite dish, Other - See Remarks
    • ConstructionMaterials: Frame, Other, Concrete, Asbestos
    • CurrentFinancing: Conventional, FHA, VA, Cash
    • Roof: Composition
    • LotFeatures: Level, Corner Lot
    • ExteriorFeatures: Balcony
    • Cooling: Window Unit(s), Central Air, Ceiling Fan(s), Multi Units
    • ArchitecturalStyle: Victorian
    • Utilities: Cable Connected
    • Fencing: Partial, Privacy, Vinyl
    • CoveredSpaces: 2
    • OpenParkingYN: true
    • PatioAndPorchFeatures: Porch, Covered
    • SecurityFeatures: Security System
    • InteriorFeatures: Walk-In Closet(s), High Ceilings, Beamed Ceilings, Master Bath, Built-in Features, Crown Molding, Bookcases
    • LaundryFeatures: Washer Hookup, Electric Dryer Hookup
    • StructureType: House
    • WindowFeatures: Window Treatments
    • Attic: Access Only
    • ParkingFeatures: Open, 2 Car Carport
    • OtherStructures: Shed(s)
    • BuildingAreaSource: APPROXIMATE
    • LivingAreaSource: APPROXIMATE
    • AccessibilityFeatures: Handicap Acc
    • CommunityFeatures: Library
    • Electric: Elec: CLECO
    • Gas: Gas: Centerpoint
    • WaterfrontFeatures: Walk To
    • MlsStatus: Active

    Price history

    DateEventPrice
    6/18/2026Listing removed$390,000$83/sqft
    Source: RAA #22009043 Report a problem
    6/18/2025Price change$390,000-1.3%$83/sqft
    Source: RAA #22009043 Report a problem
    7/14/2024Price change$395,000-3.7%$85/sqft
    Source: RAA #22009043 Report a problem
    9/24/2022Listed for sale$410,000+3%$88/sqft
    Source: RAA #22009043 Report a problem
    7/30/2022Listing removed--
    Source: RAA #22006304 Report a problem
    7/4/2022Listed for sale$398,000$85/sqft
    Source: RAA #22006304 Report a problem
    6/5/2022Listing removed--
    Source: RAA #21010301 Report a problem
    4/12/2022Price change$398,000-5.2%$85/sqft
    Source: RAA #21010301 Report a problem
    2/15/2022Price change$420,000-6.7%$90/sqft
    Source: RAA #21010301 Report a problem
    11/10/2021Listed for sale$450,000+7.1%$96/sqft
    Source: RAA #21010301 Report a problem
    9/1/2021Listing removed--
    Source: RAA #20006696 Report a problem
    2/28/2021Price change$420,000-0.7%$90/sqft
    Source: RAA #20006696 Report a problem
    1/31/2021Price change$423,000-0.5%$91/sqft
    Source: RAA #20006696 Report a problem
    10/30/2020Price change$425,000-3.4%$91/sqft
    Source: RAA #20006696 Report a problem
    9/25/2020Price change$440,000-2.2%$94/sqft
    Source: McGeeScott Realty #20006696 Report a problem
    8/20/2020Listed for sale$450,000$96/sqft
    Source: McGeeScott Realty #20006696 Report a problem
    1/1/2000Sold--
    Source: Agent Provided Report a problem

    Public tax history

    YearProperty taxesTax assessment
    2025$884 +2%$20,655
    2024$867 -3%$20,655
    2023$894 +1.8%$20,655
    2022$878 -0.1%$20,655
    2021$878 $20,655
    2020$878 -4%$20,655 -5.2%
    2019$915 +4.1%$21,793
    2017$878 -3.9%$21,793
    2016$914 -51.1%$21,793
    2014$1,868 +0.3%$21,793
    2010$1,863 -8.3%$21,793 -19.5%
    2006$2,031 +146.4%$27,073 +40.6%
    2003$824 +0.2%$19,250
    2002$823 -39%$19,250
    2001$1,348 $19,250

    Find assessor info on the county website

    Neighborhood: 70560

    Nearby schools

    GreatSchools rating
    Schools provided by the listing agent
    • Elementary: Pesson
    • Middle: Iberia
    • High: New Iberia

    Source: The MLS. This data may not be complete. We recommend contacting the local school district to confirm school assignments for this home.

    Get pre-qualified for a loan
    At Zillow Home Loans, we can pre-qualify you in as little as 5 minutes with no impact to your credit score.

    An equal housing lender. NMLS #10287.