Charming cottage in the heart of Hammond! This 1.5-story, 2-bedroom, 1-bath home offers a cozy layout with plenty of character. The main floor features a comfortable living area, kitchen with stainless steel appliances, and a bedroom, while the loft-style second bedroom upstairs provides a unique and versatile space.
Step outside to a fully fenced backyard, perfect for pets, gardening, or weekend gatherings.
Located just minutes from downtown Hammond, Southeastern Louisiana University, shopping, dining, and I-55/I-12, this home combines comfort with unbeatable convenience. Whether you’re commuting, enjoying the local food and music scene, or wanting to be close to campus, this location puts you right in the middle of it all.
Closed
Price Unknown
504 E Merry Ave, Hammond, LA 70403
2beds
1,060sqft
Single Family Residence
Built in 1908
3,750 Square Feet Lot
$122,800 Zestimate®
$--/sqft
$1,254 Estimated rent
Home value
$122,800
$103,000 - $147,000
$1,254/mo
Zestimate® history
Owner options
List your home for rent
$1,254/mo
Rent Zestimate®
Find your next renter with Zillow Rental Manager. Plus, with online applications, you can quickly screen prospective tenants – for free.
$1,254/mo
Rent Zestimate®
Refinance and save
Refinancing to a lower rate could help reduce your monthly payments and save thousands over the life of the loan.
Explore your selling options
Work with a Zillow partner agent
Leverage their expertise and Zillow's premium Showcase listings to get your home seen by more buyers.
Get startedList with your own agent
Get your home in front of millions of buyers by listing it on Zillow.
Learn how to do itSell it yourself
Take full control of how buyers see your home on Zillow by listing For Sale by Owner (FSBO).
List your homeWhat's special
Plenty of characterFully fenced backyardCozy layout
Zillow last checked:
Listing updated:
Listed by:
Lauren Buras 985-981-7857,
K Company Realty
Bought with:
Lauren Buras
K Company Realty
Source: GSREIN,MLS#: 2517307
Facts & features
Interior
Bedrooms & bathrooms
- Bedrooms: 2
- Bathrooms: 1
- Full bathrooms: 1
Bedroom
- Description: Flooring: Laminate,Simulated Wood
- Level: First
Bedroom
- Level: Second
Dining room
- Description: Flooring: Laminate,Simulated Wood
- Level: First
Kitchen
- Description: Flooring: Laminate,Simulated Wood
- Level: First
Laundry
- Level: First
Living room
- Description: Flooring: Laminate,Simulated Wood
- Level: First
Other
- Description: Flooring: Laminate,Simulated Wood
- Level: First
Heating
- Ductless, Wall Furnace
Cooling
- Ductless, Other, Wall Unit(s)
Appliances
- Included: Dishwasher, Microwave, Oven, Range, Refrigerator
Features
- Ceiling Fan(s), Stainless Steel Appliances
- Has fireplace: No
- Fireplace features: None
Interior area
- Total structure area: 1,156
- Total interior livable area: 1,060 sqft
Property
Parking
- Parking features: Off Street
Features
- Levels: One and One Half
- Patio & porch: Oversized, Porch
- Exterior features: Porch
- Pool features: None
Lot
- Size: 3,750 Square Feet
- Dimensions: 50 x 75
- Features: City Lot, Rectangular Lot
Details
- Additional structures: Other
- Parcel number: 1290908
- Special conditions: None
Construction
Type & style
- Home type: SingleFamily
- Architectural style: Cottage
- Property subtype: Single Family Residence
Materials
- Wood Siding
- Foundation: Raised
- Roof: Shingle
Condition
- Average Condition
- Year built: 1908
Utilities & green energy
- Sewer: Public Sewer
- Water: Public
Community & HOA
Community
- Subdivision: Not A Subdivision
HOA
- Has HOA: No
Location
- Region: Hammond
Financial & listing details
- Tax assessed value: $60,401
- Date on market: 8/17/2025
Price history
| Date | Event | Price |
|---|---|---|
| 12/30/2025 | Sold | -- |
Source: Public Record Report a problem | ||
| 9/25/2025 | Sold | -- |
Source:  GSREIN #2517307 Report a problem GSREIN #2517307 Report a problem | ||
| 9/5/2025 | Listing removed | $135,000$127/sqft |
Source: GSREIN #2517307 Report a problem | ||
| 8/20/2025 | Contingent | $135,000$127/sqft |
Source: GSREIN #2517307 Report a problem | ||
| 8/17/2025 | Listed for sale | $135,000$127/sqft |
Source: GSREIN #2517307 Report a problem | ||
| 1/18/2019 | Sold | -- |
Source: Public Record Report a problem | ||
| 3/15/2007 | Sold | -- |
Source: Public Record Report a problem | ||
Public tax history
| Year | Property taxes | Tax assessment |
|---|---|---|
| 2025 | -- | $6,040 |
| 2024 | -- | $6,040 +1.7% |
| 2023 | -- | $5,940 |
| 2022 | -- | $5,940 |
| 2021 | -- | $5,940 |
| 2020 | -- | $5,940 -4.9% |
| 2019 | -- | $6,248 +25.7% |
| 2018 | $415 | $4,969 |
| 2017 | $415 | $4,969 |
| 2016 | -- | $4,969 -4.7% |
| 2015 | -- | $5,214 |
| 2014 | -- | $5,214 |
| 2013 | -- | $5,214 |
| 2012 | -- | $5,214 +0.9% |
| 2011 | -- | $5,165 |
| 2010 | -- | $5,165 |
| 2009 | -- | $5,165 |
| 2008 | -- | $5,165 +2.3% |
| 2007 | -- | $5,048 |
| 2006 | -- | $5,048 |
| 2005 | -- | $5,048 |
| 2004 | -- | $5,048 +18.9% |
| 2003 | -- | $4,246 |
| 2002 | -- | $4,246 |
| 2001 | -- | $4,246 +54.8% |
| 2000 | -- | $2,743 |
Find assessor info on the county website
Neighborhood: 70403
Nearby homes
- $134,300-- bd-- ba1k sqft506 E Merry Ave, Hammond, LA 70403Off Market
- $204,1003 bd2 ba1.5k sqft505 S Orange St, Hammond, LA 70403Off Market
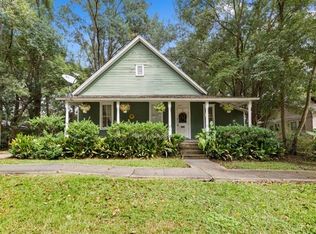
- $178,900-- bd-- ba1.2k sqft508 E Merry Ave, Hammond, LA 70403Off Market
- $173,2002 bd1 ba1.1k sqft504 S Olive St, Hammond, LA 70403Off Market

- $197,200-- bd-- ba1.3k sqft503 E Merry Ave, Hammond, LA 70403Off Market
- $152,2005 bd2 ba1.1k sqft507 S Orange St, Hammond, LA 70403Off Market
- $186,800-- bd-- ba1.2k sqft510 E Merry Ave, Hammond, LA 70403Off Market
- $258,3009 bd5 ba3k sqft504 Olive, Hammond, LA 70403Off Market
Nearby schools
GreatSchools rating
- 4/10Woodland Park Elementary Magnet SchoolGrades: PK-3Distance: 0.5 mi
- 4/10Greenville Park Leadership AcademyGrades: 4-8Distance: 0.9 mi
- 4/10Hammond High Magnet SchoolGrades: 9-12Distance: 4.7 mi
Schools provided by the listing agent
- Elementary: Please
Source: GSREIN. This data may not be complete. We recommend contacting the local school district to confirm school assignments for this home.
Get a cash offer in 3 minutes
Find out how much your home could sell for in as little as 3 minutes with a no-obligation cash offer.
Estimated market value
$122,800
Get a cash offer in 3 minutes
Find out how much your home could sell for in as little as 3 minutes with a no-obligation cash offer.
Estimated market value
$122,800
- Louisiana
- Tangipahoa Parish
- Hammond
- 70403
- 504 E Merry Ave
Nearby cities
Nearby zip codes
Other Hammond Topics
