Skip main navigation
Closed
  • $340,000

    504 E Old Hickory Blvd, Madison, TN 37115

    3beds
    1,450sqft
    Single Family Residence, Residential
    Built in 2025
    6,098 Square Feet Lot
    $-- Zestimate®
    $234/sqft
    $2,250 Estimated rent

    Home value

    Not available

    Estimated sales range

    Not available

    $2,250/mo

    Zestimate® history
    Loading
    Loading...

    Owner options

    List your home for rent

    $2,250/mo

    Rent Zestimate®

    Find your next renter with Zillow Rental Manager. Plus, with online applications, you can quickly screen prospective tenants – for free.

    Learn more

    $2,250/mo

    Rent Zestimate®

    Refinance and save

    $1,982/mo

    Est. payment

    Refinancing to a lower rate could help reduce your monthly payments and save thousands over the life of the loan.

    See today's rates

    $1,982/mo

    Est. payment

    Explore your selling options

    Work with a Zillow partner agent

    Leverage their expertise and Zillow's premium Showcase listings to get your home seen by more buyers.

    Get started

    List with your own agent

    Get your home in front of millions of buyers by listing it on Zillow.

    Learn how to do it

    Sell it yourself

    Take full control of how buyers see your home on Zillow by listing For Sale by Owner (FSBO).

    List your home

    What's special

    Spacious walk-in closetPrivate back porchDesigner finishesStainless steel appliancesOpen-concept layoutOversized pantry
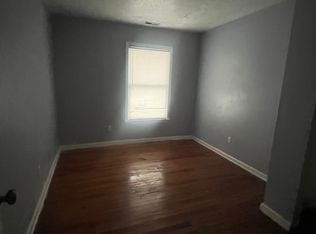
    NOO STRP! Modern Living Meets Investment Potential in the Heart of Madison! Discover the perfect blend of lifestyle and income at this brand-new 3-bedroom, 2-bath plus bonus room home, ideally located in vibrant Madison. With 1,450 square feet of well-designed living space, this property offers an open-concept layout, designer finishes, and a private back porch that’s perfect for relaxing or hosting guests. The kitchen is a standout feature, complete with sleek granite countertops, stainless steel appliances, and an oversized pantry, ideal for entertaining or accommodating short-term rental stays. The primary suite includes a spa-inspired ensuite bath and a spacious walk-in closet, while 2 additional bedrooms and a large bonus room provide flexibility for guests, family, or home office use. What truly makes this property special is its rare zoning for Airbnb non-owner occupied short-term rentals. Whether you're an investor looking to tap into Nashville’s booming tourism economy or a buyer seeking a stylish home with income-generating potential, this opportunity checks all the boxes. Located just 15 minutes from Downtown Nashville and within easy reach of East Nashville, local parks, and shopping, this is a smart investment in a fast-appreciating neighborhood.

    Zillow last checked:

    Listing updated:

    Listed by:

    Jesus (Jesse) Gonzalez 615-424-0961,

    Liberty House Realty, LLC,

    Benada Barber,

    Liberty House Realty, LLC

    Bought with:

    Ehab Fahim, 336705

    Reliant Realty ERA Powered

    Source: RealTracs MLS as distributed by MLS GRID,MLS#: 3030542MLS Logo

    Facts & features

    Interior

    Bedrooms & bathrooms
    • Bedrooms: 3
    • Bathrooms: 2
    • Full bathrooms: 2
    • Main level bedrooms: 1
    Bedroom 1
    • Features: Full Bath
    • Level: Full Bath
    • Area: 130 Square Feet
    • Dimensions: 10x13
    Bedroom 2
    • Features: Bath
    • Level: Bath
    • Area: 110 Square Feet
    • Dimensions: 10x11
    Bedroom 3
    • Features: Extra Large Closet
    • Level: Extra Large Closet
    • Area: 80 Square Feet
    • Dimensions: 10x8
    Kitchen
    • Features: Eat-in Kitchen
    • Level: Eat-in Kitchen
    • Area: 195 Square Feet
    • Dimensions: 15x13
    Living room
    • Features: Separate
    • Level: Separate
    • Area: 204 Square Feet
    • Dimensions: 12x17
    Recreation room
    • Features: Second Floor
    • Level: Second Floor
    • Area: 252 Square Feet
    • Dimensions: 18x14
    Heating
    • Central, Electric
    Cooling
    • Central Air, Electric
    Appliances
    • Included: Oven, Range, Dishwasher, Microwave, Refrigerator
    • Laundry: Electric Dryer Hookup, Washer Hookup
    Features
    • Open Floorplan, Smart Thermostat, High Speed Internet
    • Flooring: Carpet, Wood, Tile
    • Basement: None
    Interior area
    • Total structure area: 1,450
    • Total interior livable area: 1,450 sqft
    • Finished area above ground: 1,450

    Property

    Parking
    • Total spaces: 2
    • Parking features: Driveway
    • Uncovered spaces: 2
    Features
    • Levels: Two
    • Stories: 2
    • Patio & porch: Patio
    • Fencing: Partial
    Lot
    • Size: 6,098 Square Feet
    • Dimensions: 42 x 150
    • Features: Sloped
    • Topography: Sloped
    Details
    • Parcel number: 043130C00200CO
    • Special conditions: Standard

    Construction

    Type & style
    • Home type: SingleFamily
    • Architectural style: Contemporary
    • Property subtype: Single Family Residence, Residential
    Materials
    • Vinyl Siding
    • Roof: Shingle
    Condition
    • New construction: Yes
    • Year built: 2025

    Utilities & green energy

    • Sewer: Public Sewer
    • Water: Public
    • Utilities for property: Electricity Available, Water Available, Cable Connected
    Green energy
    • Energy efficient items: Windows, Thermostat

    Community & HOA

    Community
    • Security: Smoke Detector(s)
    • Subdivision: Forest Park
    HOA
    • Has HOA: No
    Location
    • Region: Madison

    Financial & listing details

    • Price per square foot: $234/sqft
    • Annual tax amount: $336
    • Date on market: 10/18/2025
    • Electric utility on property: Yes

    Price history

    DateEventPrice
    12/17/2025Sold$340,000+0%$234/sqft
    Source: RealTracs MLS as distributed by MLS GRID #3030542 Report a problem
    12/11/2025Pending sale$339,900$234/sqft
    Source: RealTracs MLS as distributed by MLS GRID #3030542 Report a problem
    10/31/2025Contingent$339,900$234/sqft
    Source: RealTracs MLS as distributed by MLS GRID #3030542 Report a problem
    10/18/2025Listed for sale$339,900$234/sqft
    Source: RealTracs MLS as distributed by MLS GRID #3030542 Report a problem

    Public tax history

    Tax history is unavailable.

    Neighborhood: Heron Walk

    Nearby schools

    GreatSchools rating
    Schools provided by the listing agent
    • Elementary: Stratton Elementary
    • Middle: Madison Middle
    • High: Hunters Lane Comp High School

    Source: RealTracs MLS as distributed by MLS GRID. This data may not be complete. We recommend contacting the local school district to confirm school assignments for this home.

    Get pre-qualified for a loan
    At Zillow Home Loans, we can pre-qualify you in as little as 5 minutes with no impact to your credit score.

    An equal housing lender. NMLS #10287.