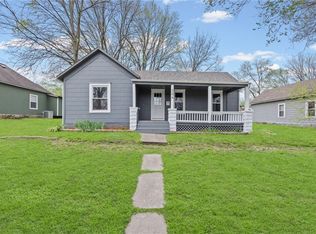
Awesome starter home in a prime east-side Paola location, just steps from Wallace Park with its public pool, tennis and basketball courts, ball fields, playground, shelter house, and the Miami County Fairgrounds — a perfect spot for everyday fun and community events.
As an added bonus, Seller is offering a $5,000 incentive which can be used toward buyer's closing costs or for miscellaneous improvements such as exterior siding or a new deck. Outside the home has a brand-new roof and gutters. Inside, you’ll find fresh interior paint, new carpet, and a comfortable main level offering three bedrooms and one full bath. The lower level adds even more flexibility with a fourth non-conforming bedroom, a half bath that previously included a shower (easy potential to convert back to a full bath), plus a dedicated laundry room.
Alley access provides options for extra parking or even adding a detached garage or shop, giving you room to grow as your needs evolve.
This affordable home is move-in ready and full of potential — schedule your showing today and make it yours.
Pending
$235,000
504 E Osage St, Paola, KS 66071
3beds
1,508sqft
Single Family Residence
Built in 1977
7,296 Square Feet Lot
$-- Zestimate®
$156/sqft
$-- HOA
What's special
Fourth non-conforming bedroomHalf bathNew carpetBrand-new roof and guttersDedicated laundry roomFresh interior paint
- 26 days
- 549
- 24
Likely to sell faster than
Zillow last checked:
Listing updated:
Listed by:
Peggy Reed 913-963-2944,
Crown Realty
Source: Heartland MLS as distributed by MLS GRID,MLS#: 2635291
Facts & features
Interior
Bedrooms & bathrooms
- Bedrooms: 3
- Bathrooms: 2
- Full bathrooms: 1
- 1/2 bathrooms: 1
Primary bedroom
- Features: Carpet
- Level: First
- Area: 120 Square Feet
- Dimensions: 12 x 10
Bedroom 2
- Features: Carpet
- Level: First
- Area: 117 Square Feet
- Dimensions: 13 x 9
Bedroom 3
- Features: Carpet
- Level: First
- Area: 117 Square Feet
- Dimensions: 13 x 9
Bathroom 1
- Features: Vinyl
- Level: First
- Area: 50 Square Feet
- Dimensions: 10 x 5
Half bath
- Level: Lower
Kitchen
- Features: Vinyl
- Level: First
- Area: 170 Square Feet
- Dimensions: 10 x 17
Living room
- Features: Ceiling Fan(s)
- Level: First
- Area: 221 Square Feet
- Dimensions: 17 x 13
Heating
- Electric, Heat Pump
Cooling
- Electric, Heat Pump
Appliances
- Included: Exhaust Fan, Electric Range
- Laundry: In Basement
Features
- Flooring: Carpet
- Doors: Storm Door(s)
- Windows: Storm Window(s), Thermal Windows
- Basement: Concrete,Sump Pump
- Has fireplace: No
Interior area
- Total structure area: 1,508
- Total interior livable area: 1,508 sqft
- Finished area above ground: 1,108
- Finished area below ground: 400
Property
Parking
- Total spaces: 1
- Parking features: Attached
- Attached garage spaces: 1
Features
- Patio & porch: Deck
Lot
- Size: 7,296 Square Feet
- Features: City Lot
Details
- Parcel number: 1351604017006.000
Construction
Type & style
- Home type: SingleFamily
- Architectural style: Traditional
- Property subtype: Single Family Residence
Materials
- Lap Siding
- Roof: Composition
Condition
- Year built: 1977
Utilities & green energy
- Sewer: Public Sewer
- Water: Public
Community & HOA
Community
- Security: Smoke Detector(s)
- Subdivision: Paola
HOA
- Has HOA: No
Location
- Region: Paola
Financial & listing details
- Price per square foot: $156/sqft
- Tax assessed value: $215,170
- Annual tax amount: $2,912
- Date on market: 8/14/2026
- Listing terms: Cash,Conventional,FHA,USDA Loan,VA Loan
- Ownership: Private
Estimated market value
Not available
Estimated sales range
Not available
Not available
Price history
| Date | Event | Price |
|---|---|---|
| 8/23/2026 | Pending sale | $235,000$156/sqft |
Source:  Heartland MLS as distributed by MLS GRID #2635291 Report a problem Heartland MLS as distributed by MLS GRID #2635291 Report a problem | ||
| 8/16/2026 | Contingent | $235,000$156/sqft |
Source: Heartland MLS as distributed by MLS GRID #2635291 Report a problem | ||
| 8/14/2026 | Listed for sale | $235,000+104.3%$156/sqft |
Source: Heartland MLS as distributed by MLS GRID #2635291 Report a problem | ||
| 8/15/2013 | Sold | -- |
Source: Agent Provided Report a problem | ||
| 6/18/2013 | Price change | $115,000-7.9%$76/sqft |
Source: Crown Realty of Kansas Inc #1810566 Report a problem | ||
| 4/24/2013 | Price change | $124,900-3.8%$83/sqft |
Source: Crown Realty of Kansas Inc #1810566 Report a problem | ||
| 1/8/2013 | Listed for sale | $129,900$86/sqft |
Source: Crown Realty of Kansas Inc #1810566 Report a problem | ||
Public tax history
| Year | Property taxes | Tax assessment |
|---|---|---|
| 2025 | $2,912 +1.8% | $24,745 +5% |
| 2024 | $2,859 -2.7% | $23,566 +2% |
| 2023 | $2,940 +18.9% | $23,103 +23% |
| 2022 | $2,473 | $18,783 +9% |
| 2021 | -- | $17,232 +10% |
| 2020 | $2,209 | $15,665 |
| 2019 | $2,209 +6.3% | -- |
| 2018 | $2,078 | -- |
| 2017 | $2,078 | -- |
| 2016 | -- | -- |
| 2015 | -- | -- |
| 2014 | -- | -- |
| 2013 | -- | -- |
| 2012 | -- | -- |
| 2011 | -- | -- |
| 2009 | -- | $13,156 |
| 2008 | -- | $13,156 |
| 2007 | -- | $13,156 +0.8% |
| 2006 | -- | $13,052 +7.2% |
| 2005 | -- | $12,179 +6.5% |
| 2004 | -- | $11,431 +4.7% |
| 2003 | -- | $10,913 0% |
| 2002 | -- | $10,914 +12.7% |
| 2000 | -- | $9,683 |
Find assessor info on the county website
Monthly payment
Est. payment
Payment breakdown
Explore the cost of this home by adjusting the details. Changes won't be saved.Climate risks
Neighborhood: 66071
Nearby schools
Schools provided by the listing agent
- Elementary: Paola
- Middle: Paola
- High: Paola
Source: Heartland MLS as distributed by MLS GRID. This data may not be complete. We recommend contacting the local school district to confirm school assignments for this home.
Similar homes
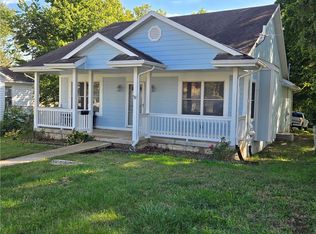
- $244,0003 bd3 ba1.9k sqft701 E Peoria St, Paola, KS 66071For Sale
 MLS ID #2624293, Benji Lytle, Opendoor Brokerage LLC. Heartland MLS as distributed by MLS GRID
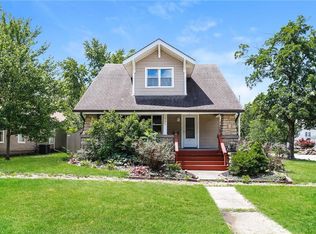
 - $235,0003 bd1 ba1.1k sqft102 E Miami St, Paola, KS 66071For Sale
 MLS ID #2634234, Jenna Pearce, Grit Real Estate LLC. Heartland MLS as distributed by MLS GRID
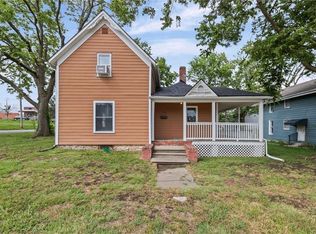
 - $265,0002 bd1 ba1.3k sqft909 Pawnee Dr, Paola, KS 66071For Sale
 MLS ID #2629187, Nancy Gagnebin, Clinch Realty LLC. Heartland MLS as distributed by MLS GRID
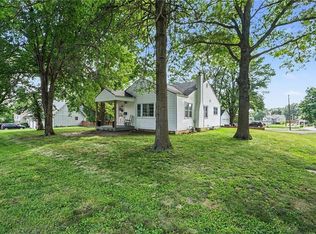
 - $199,0003 bd1 ba936 sqft304 E Shawnee St, Paola, KS 66071For Sale
 MLS ID #2614116, Kevin White, Crown Realty. Heartland MLS as distributed by MLS GRID
