Located in the award-winning Madison County public School District! This beautifully designed split plan offers the perfect blend of comfort, style, and everyday functionality! With 2152 sq ft this is one of the larger 3 bedroom, 2 bath floor plans in the neighborhood (and definitely one of the largest backyards!! ) featuring a private office, walk in pantry, laundry-room (w tons of personality) and an awesome mudroom to hang back packs, coats, bookbags, purses or anything that needs a spot! From the minute you walk up to the welcoming front porch, the foyer greets you and then you enter into the large, open and inviting family room with soaring vaulted ceilings accented with stained wood beams and chandeliers that will take your breath away!! The bright open concept has tons of large windows that fill the space with natural light and is great for large gatherings and entertaining! The heart of the house is the kitchen featuring a HUGE center island with exquisite white quartz and quartzite countertops with bar seating, stainless appliances, double ovens, abundant cabinetry, long useful counter space, which adjoins a builtin bar and formal dining area all of which is just steps from the covered back patio! If you want a house that flows and can accommodate alot of family and friends, this is it!!! Additional features include a white brick fireplace with a stunning shiplap accent wall above, plantation shutters in select areas, a tankless hot water heater, a laundry-room floor to die for, automatic lighting in all closets and pantry, a crazy spacious primary bedroom ( and closet ) a spa-like primary bathroom, an exceptionally large backyard that is fully fenced, secondary bedrooms that are large with walk-in closets, a wonderful neighborhood with a beautiful pool, in a top notch school district, an exterior with modern farmhouse vibes and tons of curb appeal, you may want to come take a look!
Closed
Price Unknown
504 E Park St, Canton, MS 39046
3beds
2,152sqft
Residential, Single Family Residence
Built in 2020
0.29 Acres Lot
$345,100 Zestimate®
$--/sqft
$3,016 Estimated rent
Home value
$345,100
$321,000 - $373,000
$3,016/mo
Zestimate® history
Owner options
List your home for rent
$3,016/mo
Rent Zestimate®
Find your next renter with Zillow Rental Manager. Plus, with online applications, you can quickly screen prospective tenants – for free.
$3,016/mo
Rent Zestimate®
Refinance and save
Refinancing to a lower rate could help reduce your monthly payments and save thousands over the life of the loan.
Explore your selling options
Work with a Zillow partner agent
Leverage their expertise and Zillow's premium Showcase listings to get your home seen by more buyers.
Get startedList with your own agent
Get your home in front of millions of buyers by listing it on Zillow.
Learn how to do itSell it yourself
Take full control of how buyers see your home on Zillow by listing For Sale by Owner (FSBO).
List your homeWhat's special
Tankless hot water heaterDouble ovensSpa-like primary bathroomStainless appliancesWelcoming front porch
Zillow last checked:
Listing updated:
Listed by:
Teresa Jackson 601-624-3019,
Buck Commander
Bought with:
Pamela McGehee, S52418
The Compass Group
Source: MLS United,MLS#: 4155495
Facts & features
Interior
Bedrooms & bathrooms
- Bedrooms: 3
- Bathrooms: 2
- Full bathrooms: 2
Heating
- Central, Fireplace Insert
Cooling
- Ceiling Fan(s), Central Air
Appliances
- Included: Cooktop, Disposal, Double Oven, Exhaust Fan, Microwave, Stainless Steel Appliance(s), Tankless Water Heater
Features
- Double Vanity
- Has fireplace: Yes
- Fireplace features: Gas Log, Bath
Interior area
- Total structure area: 2,152
- Total interior livable area: 2,152 sqft
Property
Parking
- Total spaces: 2
- Parking features: Attached, Driveway, Garage Door Opener, Parking Pad
- Attached garage spaces: 2
- Has uncovered spaces: Yes
Features
- Levels: One
- Stories: 1
- Patio & porch: Patio
- Exterior features: Private Yard
Lot
- Size: 0.29 Acres
Details
- Parcel number: 082g263100000
Construction
Type & style
- Home type: SingleFamily
- Architectural style: Farmhouse
- Property subtype: Residential, Single Family Residence
Materials
- Brick, HardiPlank Type
- Foundation: Slab
- Roof: Architectural Shingles
Condition
- New construction: No
- Year built: 2020
Utilities & green energy
- Sewer: Public Sewer
- Water: Public
- Utilities for property: Cable Available, Electricity Connected
Community & HOA
Community
- Features: Gated, Pool
- Subdivision: Glenwild
HOA
- Has HOA: Yes
- Services included: Maintenance Grounds
Location
- Region: Canton
Financial & listing details
- Tax assessed value: $247,670
- Annual tax amount: $2,243
- Date on market: 7/11/2026
- Electric utility on property: Yes
Price history
| Date | Event | Price |
|---|---|---|
| 8/31/2026 | Sold | -- |
Source: MLS United #4155495 Report a problem | ||
| 8/23/2026 | Pending sale | $344,900$160/sqft |
Source: MLS United #4155495 Report a problem | ||
| 8/20/2026 | Price change | $344,900-4%$160/sqft |
Source: MLS United #4155495 Report a problem | ||
| 8/18/2026 | Price change | $359,400-0.1%$167/sqft |
Source: MLS United #4155495 Report a problem | ||
| 8/4/2026 | Price change | $359,900-1.4%$167/sqft |
Source: MLS United #4155495 Report a problem | ||
| 7/23/2026 | Price change | $364,900-3.7%$170/sqft |
Source: MLS United #4155495 Report a problem | ||
| 7/15/2026 | Price change | $378,900-1.6%$176/sqft |
Source: MLS United #4155495 Report a problem | ||
| 7/11/2026 | Listed for sale | $384,900+10%$179/sqft |
Source: MLS United #4155495 Report a problem | ||
| 2/11/2023 | Listing removed | $349,900$163/sqft |
Source: MLS United #1342781 Report a problem | ||
| 11/12/2021 | Sold | -- |
Source: MLS United #1342781 Report a problem | ||
| 10/2/2021 | Pending sale | $349,900$163/sqft |
Source: MLS United #1342781 Report a problem | ||
| 3/16/2020 | Sold | -- |
Source: MLS United #1325168 Report a problem | ||
Public tax history
| Year | Property taxes | Tax assessment |
|---|---|---|
| 2024 | $2,243 -11.8% | $24,767 |
| 2023 | $2,543 | $24,767 |
| 2022 | $2,543 +6.1% | $24,767 +4% |
| 2021 | $2,396 +487.7% | $23,803 +487.7% |
| 2020 | $408 | $4,050 |
Find assessor info on the county website
Neighborhood: 39046
Nearby homes
- $384,100-- bd-- ba2.5k sqft508 E Park St, Canton, MS 39046Off Market
- $359,500-- bd-- ba2.2k sqft228 Dunbar Trl, Canton, MS 39046Off Market
- $374,200-- bd-- ba2.2k sqft224 Dunbar Trl, Canton, MS 39046Off Market
- $325,8003 bd2 ba1.8k sqft220 Dunbar Trl, Canton, MS 39046Off Market
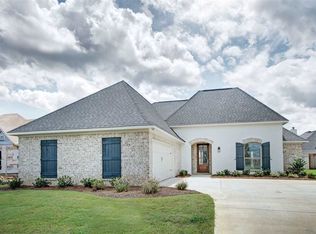
- $324,200-- bd-- ba2k sqft305 W Park St, Canton, MS 39046Off Market
- $345,500-- bd-- ba2.5k sqft425 Araglen Dr, Canton, MS 39046Off Market
- $396,600-- bd-- ba2.6k sqft309 W Park St, Canton, MS 39046Off Market
- $320,900-- bd-- ba2.1k sqft505 E Park St, Canton, MS 39046Off Market
Nearby schools
GreatSchools rating
- 8/10Madison Crossing Elementary SchoolGrades: K-5Distance: 0.3 mi
- 8/10Germantown Middle SchoolGrades: 6-8Distance: 2.8 mi
- 8/10Germantown High SchoolGrades: 9-12Distance: 2.7 mi
Schools provided by the listing agent
- Elementary: Madison Crossing
- Middle: Germantown Middle
- High: Germantown
Source: MLS United. This data may not be complete. We recommend contacting the local school district to confirm school assignments for this home.
- Mississippi
- Madison County
- Canton
- 39046
- 504 E Park St
