Step inside this beautifully updated 3-bedroom, 2-bath home, where modern updates seamlessly blend with classic charm. The home showcases refinished original hardwood floors and new carpet, enhancing both style and functionality throughout. The spacious layout offers two living areas, including a large bonus room with its own exterior door—ideal for a second family room, playroom, or home office. The kitchen has been exceptionally redesigned, featuring butcher block countertops, soft-close cabinets, brand-new appliances, and two pantries—you choose which serves as a food pantry and which is for utility storage. Both the main bath and primary bedroom bath have been completely remodeled, with stylish subway tile that adds a timeless touch.
With all-new PEX plumbing, a brand-new gas furnace, and updated three-wire electrical, this home is move-in ready. The bonus room also includes a hatch door providing access to the basement, where you'll find the HVAC system, hot water heater, sump pump, and crawl space entry. The attached 1-car garage is complemented by a 2-car concrete parking pad off the back alley for convenient additional parking.
To top it off, the sense of timeless charm extends beyond the home to the neighborhood itself. Relax on the covered front porch, where the peaceful sound of church bells ringing on the hour creates a serene and inviting atmosphere. Schedule a showing today and make this your new home!
Sold
Price Unknown
504 E Shawnee St, Paola, KS 66071
3beds
1,498sqft
Single Family Residence
Built in 1920
6,985 Square Feet Lot
$255,500 Zestimate®
$--/sqft
$1,652 Estimated rent
Home value
$255,500
$146,000 - $445,000
$1,652/mo
Zestimate® history
Owner options
List your home for rent
$1,652/mo
Rent Zestimate®
Find your next renter with Zillow Rental Manager. Plus, with online applications, you can quickly screen prospective tenants – for free.
$1,652/mo
Rent Zestimate®
Refinance and save
Refinancing to a lower rate could help reduce your monthly payments and save thousands over the life of the loan.
Explore your selling options
Work with a Zillow partner agent
Leverage their expertise and Zillow's premium Showcase listings to get your home seen by more buyers.
Get startedList with your own agent
Get your home in front of millions of buyers by listing it on Zillow.
Learn how to do itSell it yourself
Take full control of how buyers see your home on Zillow by listing For Sale by Owner (FSBO).
List your homeWhat's special
Two pantriesRefinished original hardwood floorsNew carpetBrand-new appliancesCovered front porchStylish subway tileLarge bonus room
Zillow last checked:
Listing updated:
Listed by:
Baylee Teagarden 913-206-2138,
Clinch Realty LLC
Bought with:
Unrepresented Buyer
Non-MLS Office
Source: Heartland MLS as distributed by MLS GRID,MLS#: 2534199
Facts & features
Interior
Bedrooms & bathrooms
- Bedrooms: 3
- Bathrooms: 2
- Full bathrooms: 2
Primary bedroom
- Features: Ceiling Fan(s)
- Level: Main
- Dimensions: 9.9 x 13.3
Bedroom 2
- Level: Main
- Dimensions: 9.7 x 15.2
Bedroom 3
- Features: Ceiling Fan(s)
- Level: Main
- Dimensions: 11.2 x 11.11
Primary bathroom
- Features: Luxury Vinyl, Shower Only
- Level: Main
- Dimensions: 9.5 x 8.6
Bathroom 2
- Features: Luxury Vinyl, Shower Over Tub
- Level: Main
- Dimensions: 7.2 x 8.7
Bonus room
- Features: All Carpet
- Level: Main
- Dimensions: 13.3 x 17.8
Dining room
- Level: Main
- Dimensions: 11.6 x 14.6
Kitchen
- Features: Luxury Vinyl, Pantry
- Level: Main
- Dimensions: 9.11 x 19.7
Living room
- Features: All Carpet, Ceiling Fan(s)
- Level: Main
- Dimensions: 15.1 x 15.6
Heating
- Natural Gas
Cooling
- Electric
Appliances
- Included: Dishwasher, Disposal, Microwave, Refrigerator, Built-In Electric Oven
- Laundry: Bedroom Level, Laundry Closet
Features
- Ceiling Fan(s), Pantry
- Flooring: Carpet, Luxury Vinyl, Wood
- Windows: Window Coverings
- Basement: Cellar,Crawl Space,Interior Entry,Unfinished,Stone/Rock
- Has fireplace: No
Interior area
- Total structure area: 1,498
- Total interior livable area: 1,498 sqft
- Finished area above ground: 1,498
- Finished area below ground: 0
Property
Parking
- Total spaces: 1
- Parking features: Attached, Garage Door Opener, Garage Faces Rear, Off Street
- Attached garage spaces: 1
Features
- Patio & porch: Covered, Patio
Lot
- Size: 6,985 Square Feet
- Dimensions: 55 x 127
- Features: City Limits, City Lot
Details
- Parcel number: 1351604010006000
Construction
Type & style
- Home type: SingleFamily
- Architectural style: Traditional
- Property subtype: Single Family Residence
Materials
- Vinyl Siding
- Roof: Composition
Condition
- Year built: 1920
Utilities & green energy
- Sewer: Public Sewer
- Water: Public
Community & HOA
Community
- Subdivision: Paola
HOA
- Has HOA: No
Location
- Region: Paola
Financial & listing details
- Tax assessed value: $163,300
- Annual tax amount: $2,208
- Date on market: 3/5/2025
- Listing terms: Cash,Conventional,FHA,USDA Loan,VA Loan
- Ownership: Private
Price history
| Date | Event | Price |
|---|---|---|
| 3/21/2025 | Sold | -- |
Source:  Heartland MLS as distributed by MLS GRID #2534199 Report a problem Heartland MLS as distributed by MLS GRID #2534199 Report a problem | ||
| 3/7/2025 | Pending sale | $240,000$160/sqft |
Source: Heartland MLS as distributed by MLS GRID #2534199 Report a problem | ||
| 3/5/2025 | Listed for sale | $240,000$160/sqft |
Source: Heartland MLS as distributed by MLS GRID #2534199 Report a problem | ||
Public tax history
| Year | Property taxes | Tax assessment |
|---|---|---|
| 2025 | -- | $18,779 +1.5% |
| 2024 | $2,207 -3.5% | $18,498 +2% |
| 2023 | $2,287 +16.8% | $18,135 +20.8% |
| 2022 | $1,958 | $15,012 +15.9% |
| 2021 | -- | $12,958 +16.4% |
| 2020 | $1,557 | $11,132 |
| 2019 | $1,557 +10.7% | -- |
| 2018 | $1,406 | -- |
| 2017 | $1,406 | -- |
| 2016 | -- | -- |
| 2015 | -- | -- |
| 2014 | -- | -- |
| 2013 | -- | -- |
| 2012 | -- | -- |
| 2011 | -- | -- |
| 2009 | -- | $10,074 -3.8% |
| 2008 | -- | $10,476 |
| 2007 | -- | $10,476 +5.3% |
| 2006 | -- | $9,947 +1.3% |
| 2005 | -- | $9,821 |
| 2004 | -- | $9,821 +1.6% |
| 2003 | -- | $9,671 0% |
| 2002 | -- | $9,672 +8.1% |
| 2000 | -- | $8,947 |
Find assessor info on the county website
Neighborhood: 66071
Nearby homes
- $152,0003 bd1 ba876 sqft506 E Shawnee St, Paola, KS 66071Off Market
- $207,0002 bd1 ba896 sqft502 E Shawnee St, Paola, KS 66071Off Market
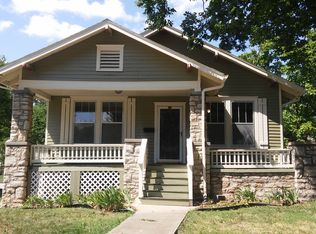
- $131,6002 bd1 ba1.3k sqft208 S Castle St, Paola, KS 66071Off Market
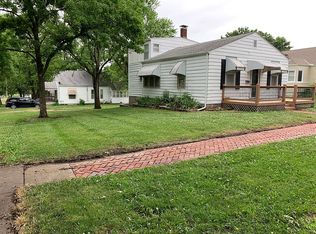
- $276,5004 bd3 ba1.9k sqft206 S Castle St, Paola, KS 66071Off Market
- $49,130-- bd-- ba-- sqft505 E Miami St, Paola, KS 66071Off Market
- $346,5003 bd3 ba1.7k sqft501 E Miami St, Paola, KS 66071Off Market
- $228,2003 bd1 ba1.8k sqft507 E Miami St, Paola, KS 66071Off Market
- $204,6003 bd2 ba936 sqft410 E Shawnee St, Paola, KS 66071Off Market
Nearby schools
GreatSchools rating
- 7/10Sunflower Elementary SchoolGrades: 3-5Distance: 1 mi
- 7/10Paola Middle SchoolGrades: 6-8Distance: 0.7 mi
- 7/10Paola High SchoolGrades: 9-12Distance: 0.9 mi
Get a cash offer in 3 minutes
Find out how much your home could sell for in as little as 3 minutes with a no-obligation cash offer.
Estimated market value
$255,500
Get a cash offer in 3 minutes
Find out how much your home could sell for in as little as 3 minutes with a no-obligation cash offer.
Estimated market value
$255,500
- Kansas
- Miami County
- Paola
- 66071
- 504 E Shawnee St
Nearby cities
Nearby neighborhoods
Nearby zip codes
Other Paola Topics
