Skip main navigation
Under contract-show
  • $375,000

    504 E Talleyrand Ave, Monroe, NC 28112

    4beds
    2,448sqft
    : 
    Loading
    Get pre-qualified
    Single Family Residence
    Built in 1910
    0.29 Acres Lot
    $365,100 Zestimate®
    $153/sqft
    $-- HOA

    What's special

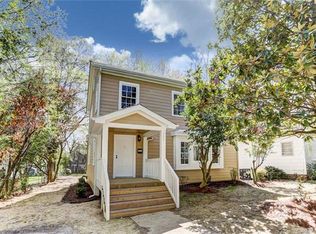
    504 E Talleyrand in Monroe, NC - Step into the all the charms of 1910 with modern updates that is the perfect blend of character with everyday comforts. The spacious primary suite is located on the first floor and features high ceilings, ample closet space and a stunning ensuite bathroom with tub and custom tiled shower. The living room has beautiful built-ins and ornamental fireplaces that add to the charm of the room. The dining room is the place for gathering and entertaining and it opens up nicely to the updated kitchen. The kitchen features a more modern style and ease, a spacious pantry and newer appliances. The secondary bedroom on the main floor is spacious and has two closets. The mudroom/laundry room is right off the kitchen and the backdoor. The added touch of a separate suite-like space with it's own private bathroom is just the right place for guests or to host an airbnb guest. Upstairs is truly a blank slate - you have two bedrooms that are ready for you to dream big AND there's also a room that is partially finished. There is so much potential here! Outside you'll love the fully-fenced backyard with plenty of shady trees and places to relax, garden or host friends. Just a little over 1/4 acre in the downtown area of Monroe - close to shopping, restaurants, pubs and parks. If you've been looking for historic charm, updated living spaces and room to dream, this house is ready to welcome you home. Come see us today to see it for yourself!
    43 days
    |
    1,969
    |
    116
    |

    Likely to sell faster than

    Zillow last checked:

    Listing updated:

    Listed by:

    Katie Beatty katiesellsthecarolinas@gmail.com,

    Cross Keys LLC

    Source: Canopy MLS as distributed by MLS GRID,MLS#: 4386193MLS Logo

      Facts & features

      Interior

      Bedrooms & bathrooms
      • Bedrooms: 4
      • Bathrooms: 3
      • Full bathrooms: 2
      • 1/2 bathrooms: 1
      • Main level bedrooms: 2
      Primary bedroom
      • Level: Main
      Bedroom s
      • Level: Main
      Bedroom s
      • Features: See Remarks
      • Level: Upper
      Bedroom s
      • Features: See Remarks
      • Level: Upper
      Bathroom full
      • Level: Main
      Bathroom full
      • Level: Main
      Bathroom half
      • Level: Main
      Dining room
      • Level: Main
      Flex space
      • Level: Main
      Kitchen
      • Level: Main
      Laundry
      • Level: Main
      Living room
      • Level: Main
      Heating
      • Central
      Cooling
      • Ceiling Fan(s), Central Air
      Appliances
      • Included: Dishwasher, Electric Range, Tankless Water Heater
      • Laundry: Mud Room, Laundry Room, Main Level
      Features
      • Built-in Features, Soaking Tub, Pantry, Storage, Walk-In Closet(s)
      • Flooring: Tile, Wood
      • Doors: French Doors
      • Has basement: No
      • Fireplace features: Living Room
      Interior area
      • Total structure area: 2,448
      • Total interior livable area: 2,448 sqft
      • Finished area above ground: 2,448
      • Finished area below ground: 0

      Property

      Parking
      • Total spaces: 4
      • Parking features: Driveway
      • Uncovered spaces: 4
      Features
      • Levels: Two
      • Stories: 2
      • Patio & porch: Covered, Deck, Front Porch, Patio, Side Porch, Wrap Around
      • Fencing: Back Yard,Fenced,Wood
      Lot
      • Size: 0.29 Acres
      • Features: Wooded
      Details
      • Additional structures: Shed(s)
      • Parcel number: 09231081
      • Zoning: AQ5
      • Special conditions: Standard

      Construction

      Type & style
      • Home type: SingleFamily
      • Property subtype: Single Family Residence
      Materials
      • Fiber Cement, Hardboard Siding, Wood
      • Foundation: Crawl Space
      Condition
      • New construction: No
      • Year built: 1910

      Utilities & green energy

      • Sewer: Public Sewer
      • Water: City

      Community & HOA

      Community
      • Subdivision: none
      Location
      • Region: Monroe

      Financial & listing details

      • Price per square foot: $153/sqft
      • Tax assessed value: $287,800
      • Annual tax amount: $2,516
      • Date on market: 5/29/2026
      • Cumulative days on market: 43 days
      • Listing terms: Cash,Conventional
      • Exclusions: TV and Mounts, Curtain Rods
      • Road surface type: Gravel, Paved

        Estimated market value

        $365,100

        $347,000 - $383,000

        $2,186/mo

        Price history

        DateEventPrice
        5/29/2026Listed for sale$375,000+97.4%$153/sqft
        Source: Canopy MLS as distributed by MLS GRID #4386193 Report a problem
        3/8/2019Sold$190,000+36%$78/sqft
        Source: Public Record Report a problem
        5/4/2008Listing removed$139,700$57/sqft
        Source: NCI Report a problem
        3/15/2008Price change$139,700-5.4%$57/sqft
        Source: NCI Report a problem
        3/13/2008Price change$147,700+5.7%$60/sqft
        Source: NCI Report a problem
        3/9/2008Price change$139,700-5.4%$57/sqft
        Source: NCI Report a problem
        2/27/2008Price change$147,700+5.7%$60/sqft
        Source: NCI Report a problem
        2/16/2008Listed for sale$139,700+10.9%$57/sqft
        Source: NCI Report a problem
        2/7/2008Sold$126,000-14.7%$51/sqft
        Source: Public Record Report a problem
        2/1/2008Listed for sale$147,700+36.8%$60/sqft
        Source: NCI Report a problem
        12/21/2004Sold$108,000+86.2%$44/sqft
        Source: Public Record Report a problem
        11/10/2004Sold$58,000-42.7%$24/sqft
        Source: Public Record Report a problem
        8/6/2004Sold$101,150-3.7%$41/sqft
        Source: Public Record Report a problem
        2/1/2000Sold$105,000$43/sqft
        Source: Public Record Report a problem

        Public tax history

        YearProperty taxesTax assessment
        2025$2,516 +11.6%$287,800 +39.2%
        2024$2,255 $206,800
        2023$2,255 $206,800
        2022$2,255 $206,800
        2021$2,255 +114.9%$206,800 +165.5%
        2020$1,049 $77,900
        2019$1,049 $77,900 +0.1%
        2018$1,049 $77,850 -0.1%
        2017$1,049 -0.4%$77,900 +0.1%
        2016$1,054 +74.2%$77,850
        2015$605 -55.2%$77,850 -29.6%
        2014$1,349 $110,560
        2013-- $110,560
        2012-- $110,560
        2011-- $110,560
        2009$735 +0.5%$110,560 +0.5%
        2008$732 -8.4%$110,050 -2.1%
        2007$799 +11.7%$112,380
        2006$716 $112,380
        2005-- $112,380
        2004-- $112,380 +58.3%
        2003-- $71,000
        2002-- $71,000
        2001-- $71,000
        2000-- $71,000
        Find assessor info on the county website

        Monthly payment

        Est. payment

        Payment breakdown

        Explore the cost of this home by adjusting the details. Changes won't be saved.
        All calculations are estimates and provided by Zillow, Inc. for informational purposes only. Actual amounts may vary.
        HOA fees may include property taxes on listings classified as Co-Ops. Contact the listing agent and/or owner for fee details.
        Mortgage interest rates are dependent on a number of factors, including credit score, down payment, and repayment length. Interest rate data provided by Zillow Group Marketplace, Inc. as of 1/1/1970 from various mortgage lenders with which we have lead or other similar arrangements; the Estimated Payment is an average of those rates.
        See how much you could borrow to make a competitive offer.

        Climate risks

        Neighborhood: 28112

        Getting around

        63 / 100
        Somewhat Walkable
        51 / 100
        Bikeable

        Nearby schools

        GreatSchools rating
        Schools provided by the listing agent
        • Elementary: East
        • Middle: Monroe
        • High: Monroe

        Source: Canopy MLS as distributed by MLS GRID. This data may not be complete. We recommend contacting the local school district to confirm school assignments for this home.

        A local agent can set up tours, give advice and negotiate with sellers.

        Browse local experts

        Similar homes