Welcome to this beautifully maintained Garden Home nestled in a desirable gated community in McAllen. Inside, the home offers an open layout from the living room, dinning room and kitchen area with tile throughout, recessed lighting, and neutral tones. The kitchen is very spacious with custom wood cabinets and granite counter tops. All the kitchen appliances convey with the sale. Corner lot with an inviting covered patio great for barbeques, or just enjoying your mornings and afternoons in a private setting. Nicely landscaped with mature trees and sprinkler system. Rear access to the double car garage with plenty of driveway parking. HOA takes care of the front lawn maintenance. Enjoy amenities including common areas, community pool, tennis courts, basketball court, and park area.
Sold
Price Unknown
504 E Thornhill Ave, McAllen, TX 78503
3beds
2,193sqft
Single Family Residence
Built in 2005
8,070 Square Feet Lot
$308,800 Zestimate®
$--/sqft
$2,495 Estimated rent
Home value
$308,800
$278,000 - $343,000
$2,495/mo
Zestimate® history
Owner options
List your home for rent
$2,495/mo
Rent Zestimate®
Find your next renter with Zillow Rental Manager. Plus, with online applications, you can quickly screen prospective tenants – for free.
$2,495/mo
Rent Zestimate®
Refinance and save
$1,750/mo
Est. payment
Refinancing to a lower rate could help reduce your monthly payments and save thousands over the life of the loan.
$1,750/mo
Est. payment
Explore your selling options
Work with a Zillow partner agent
Leverage their expertise and Zillow's premium Showcase listings to get your home seen by more buyers.
Get startedList with your own agent
Get your home in front of millions of buyers by listing it on Zillow.
Learn how to do itSell it yourself
Take full control of how buyers see your home on Zillow by listing For Sale by Owner (FSBO).
List your homeWhat's special
Zillow last checked:
Listing updated:
Listed by:
Gisela N. Padilla 956-579-1306,
Realty One Group, Modern Edge,
Alejandra Garza 956-244-7878,
Realty One Group, Modern Edge
Bought with:
Non Member
NON MEMBER OFFICE
Alejandra Garza, TREC # 0781407
Realty One Group, Modern Edge
Source: RGVMLS,MLS#: 29770693
Facts & features
Interior
Bedrooms & bathrooms
- Bedrooms: 3
- Bathrooms: 3
- Full bathrooms: 3
Primary bedroom
- Features: Split Bedrooms, Walk-In Closet(s)
Primary bathroom
- Features: Double Vanity, Soaking Tub, Tub/Shower Combo
Heating
- Central, Electric
Appliances
- Included: Dishwasher, Electric Water Heater, Water Heater
Features
- Ceiling Fan(s)
- Flooring: Tile
- Windows: Plantation Shutters, Double Pane Windows
Interior area
- Total structure area: 2,193
- Total interior livable area: 2,193 sqft
Property
Parking
- Total spaces: 2
- Parking features: Garage, Attached, Garage Faces Rear
- Attached garage spaces: 2
Features
- Levels: One
- Patio & porch: Covered
- Exterior features: Sprinkler System
- Pool features: In Ground
- Fencing: Privacy
Lot
- Size: 8,070 Square Feet
- Features: Corner Lot
Details
- Parcel number: L339200000007000
Construction
Type & style
- Home type: SingleFamily
- Property subtype: Single Family Residence
Materials
- Stucco, Other
- Foundation: Slab
- Roof: Concrete,Tile
Condition
- Year built: 2005
Utilities & green energy
- Sewer: Public Sewer
- Water: Public
- Utilities for property: Water Available
Green energy
- Energy efficient items: Thermostat
Community & HOA
Community
- Features: Homeowners Association
- Security: Security System, Smoke Detector(s)
- Subdivision: Las Villitas
HOA
- Has HOA: Yes
- HOA fee: $1,750 annually
Location
- Region: Mcallen
Financial & listing details
- Tax assessed value: $327,173
- Annual tax amount: $6,247
- Date on market: 7/14/2026
- Listing terms: Cash,Conventional,FHA,VA Loan
- Road surface type: Paved
Price history
| Date | Event | Price |
|---|---|---|
| 5/5/2026 | Sold | -- |
Source:  RGVMLS #29770693 Report a problem RGVMLS #29770693 Report a problem | ||
| 4/17/2026 | Pending sale | $319,900$146/sqft |
Source: RGVMLS #29770693 Report a problem | ||
| 2/26/2026 | Price change | $319,900-5.6%$146/sqft |
Source: RGVMLS #29770693 Report a problem | ||
| 12/17/2025 | Listed for sale | $339,000+46.4%$155/sqft |
Source: RGVMLS #29770693 Report a problem | ||
| 9/24/2012 | Sold | -- |
Source: Agent Provided Report a problem | ||
| 8/29/2012 | Pending sale | $231,500$106/sqft |
Source: Keller Williams - Rio Grande Valley #156191 Report a problem | ||
| 5/23/2012 | Listed for sale | $231,500$106/sqft |
Source: Rio Grande Valley Report a problem | ||
| 9/1/2009 | Sold | -- |
Source: Agent Provided Report a problem | ||
Public tax history
| Year | Property taxes | Tax assessment |
|---|---|---|
| 2025 | $6,247 -6.9% | $327,173 -6.6% |
| 2024 | $6,709 -0.7% | $350,424 -0.8% |
| 2023 | $6,756 +6.4% | $353,228 +16.1% |
| 2022 | $6,351 +11.8% | $304,277 +14.5% |
| 2021 | $5,683 | $265,726 +5.8% |
| 2020 | -- | $251,144 +1% |
| 2019 | $5,407 -22.8% | $248,567 -0.7% |
| 2018 | $7,001 | $250,429 -0.7% |
| 2017 | $7,001 +12.7% | $252,291 +13.5% |
| 2016 | $6,211 -1% | $222,233 -0.7% |
| 2015 | $6,271 | $223,744 -1.7% |
| 2014 | $6,271 | $227,574 -0.7% |
| 2013 | -- | $229,142 -0.7% |
| 2012 | -- | $230,713 +0.4% |
| 2011 | -- | $229,728 -0.7% |
| 2010 | -- | $231,270 -0.7% |
| 2009 | -- | $232,813 +14.3% |
| 2008 | -- | $203,618 +0.6% |
| 2007 | -- | $202,425 +12% |
| 2006 | -- | $180,765 +270.2% |
| 2005 | -- | $48,824 |
Find assessor info on the county website
Neighborhood: 78503
Nearby homes
- $401,0004 bd2 ba3k sqft500 E Thornhill Ave, McAllen, TX 78503Off Market
- $365,4003 bd4 ba2.7k sqft508 E Thornhill Ave, McAllen, TX 78503Off Market
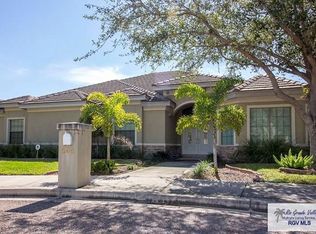
- $448,4004 bd2 ba3k sqft505 E Uphall Ave, McAllen, TX 78503Off Market
- $--3 bd3 ba2.4k sqft501 E Thornhill Ave, McAllen, TX 78503Sold
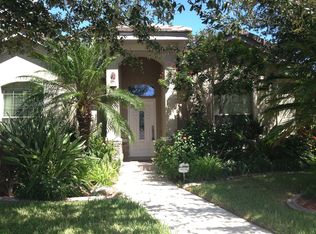
- $376,5003 bd2 ba2.3k sqft501 E Uphall Ave, McAllen, TX 78503Off Market
- $333,4003 bd3 ba2.2k sqft512 E Thornhill Ave #72, McAllen, TX 78503Off Market
- $23,405-- bd-- ba-- sqft509 E Uphall Ave, McAllen, TX 78503Off Market
- $293,0003 bd3 ba2.2k sqft512 E Thornhill Ave, McAllen, TX 78503Off Market
Nearby schools
GreatSchools rating
- 7/10Geraldine Palmer Elementary SchoolGrades: PK-5Distance: 1.2 mi
- 5/10Kennedy Middle SchoolGrades: 6-8Distance: 1.6 mi
- 5/10PSJA Southwest Early College High SchoolGrades: 9-12Distance: 2.3 mi
Schools provided by the listing agent
- Elementary: Palmer
- Middle: Kennedy
- High: Psja H.S.
- District: Mcallen I.S.D.
Source: RGVMLS. This data may not be complete. We recommend contacting the local school district to confirm school assignments for this home.
- Texas
- Hidalgo County
- McAllen
- 78503
- 504 E Thornhill Ave
Nearby cities
Nearby neighborhoods
Nearby zip codes
Other McAllen Topics
