Skip main navigation
Pending
  • Price increase: $3K (6/23)
    $429,940

    504 Eagles Watch Ct, Summerville, SC 29486

    4beds
    2,029sqft
    : 
    Loading
    Get pre-qualified
    Single Family Residence
    Built in 2026
    6,098 Square Feet Lot
    $429,900 Zestimate®
    $212/sqft
    $-- HOA

    What's special

    Two-car garageGenerous counter spaceSerene retreatCovered pavilions and cabanasModern design elementsSpacious contemporary floorplansOpen airy layout
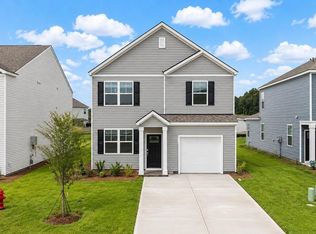
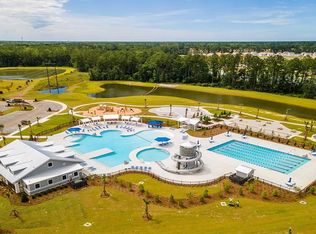
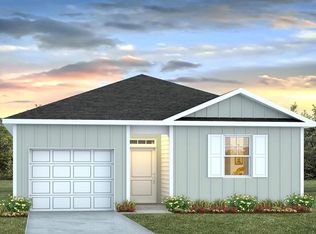

    Special Interest Rate With Closing Cost Assistance Paid For By BuilderWelcome to 504 Eagles Watch Court-- a beautifully designed home where modern comfort meets everyday convenience. Located in Pine Hills by D.R. Horton within the Cane Bay community, residents enjoy spacious contemporary floorplans, smart-home features, and resort-style amenities including pools, covered pavilions and cabanas, community fire pits, and playgrounds. With popular restaurants, grocery stores, and daily essentials just minutes away, this community offers an effortless Lowcountry lifestyle. This exceptional single-story home features an open, airy layout with modern design elements throughout. The gourmet-inspired kitchen, complete with a pantry and generous counter space, anchors the main living area and flows seamlessly into the dining room and expansive great room. The private primary suite provides a serene retreat with a large walk-in closet and spa-like bath. Three additional bedrooms -- including a versatile flex room -- offer endless possibilities for guests, work, or hobbies. A rear porch extends your living space outdoors, while a two-car garage, dedicated laundry room, and abundant storage add to the home's overall functionality and ease. Square footage dimensions are approximate. Photos are for illustration purposes only; interior and exterior features, options, colors, and selections will vary. Please contact a sales agent for available options.
    96 days
    |
    22
    |
    0
    |

    Zillow last checked:

    Listing updated:

    Listed by:

    D R Horton Inc

    Source: CTMLS,MLS#: 26010417MLS Logo

      Facts & features

      Interior

      Bedrooms & bathrooms
      • Bedrooms: 4
      • Bathrooms: 2
      • Full bathrooms: 2
      Rooms
      • Room types: Eat-In-Kitchen, Laundry, Pantry
      Heating
      • Natural Gas
      Cooling
      • Has cooling: Yes
      Appliances
      • Laundry: Washer Hookup, Laundry Room
      Features
      • Ceiling - Smooth, High Ceilings, Kitchen Island, Walk-In Closet(s), Eat-in Kitchen, Pantry
      • Flooring: Luxury Vinyl
      • Windows: Window Treatments
      • Has fireplace: No
      Interior area
      • Total structure area: 2,029
      • Total interior livable area: 2,029 sqft
      Video & virtual tour

      Property

      Parking
      • Total spaces: 2
      • Parking features: Garage
      • Garage spaces: 2
      Features
      • Levels: One
      • Stories: 2
      • Entry location: Ground Level
      • Patio & porch: Patio
      Lot
      • Size: 6,098 Square Feet
      • Features: 0 - .5 Acre

      Construction

      Type & style
      • Home type: SingleFamily
      • Architectural style: Traditional
      • Property subtype: Single Family Residence
      Materials
      • Vinyl Siding
      • Foundation: Slab
      Condition
      • New construction: Yes
      • Year built: 2026

      Utilities & green energy

      • Sewer: Public Sewer
      • Utilities for property: BCW & SA, Berkeley Elect Co-Op, Dominion Energy
      Green energy
      • Green verification: HERS Index Score

      Community & HOA

      Community
      • Features: Clubhouse, Dog Park, Park, Pool, Trash
      • Subdivision: Cane Bay Plantation
      Location
      • Region: Summerville

      Financial & listing details

      • Price per square foot: $212/sqft
      • Date on market: 4/13/2026
      • Listing terms: Cash,FHA,VA Loan

        Estimated market value

        $429,900

        $408,000 - $451,000

        $2,568/mo

        Price history

        DateEventPrice
        7/6/2026Pending sale$429,940$212/sqft
        Source: CTMLS #26010417 Report a problem
        6/23/2026Price change$429,940+0.7%$212/sqft
        Source: CTMLS #26010417 Report a problem
        6/15/2026Listed for sale$426,940$210/sqft
        Source: CTMLS #26010417 Report a problem
        5/5/2026Pending sale$426,940$210/sqft
        Source: CTMLS #26010417 Report a problem
        4/13/2026Listed for sale$426,940$210/sqft
        Source: CTMLS #26010417 Report a problem

        Public tax history

        Tax history is unavailable.

        Monthly payment

        Est. payment

        Payment breakdown

        Explore the cost of this home by adjusting the details. Changes won't be saved.
        All calculations are estimates and provided by Zillow, Inc. for informational purposes only. Actual amounts may vary.
        HOA fees may include property taxes on listings classified as Co-Ops. Contact the listing agent and/or owner for fee details.
        Mortgage interest rates are dependent on a number of factors, including credit score, down payment, and repayment length. Interest rate data provided by Zillow Group Marketplace, Inc. as of 1/1/1970 from various mortgage lenders with which we have lead or other similar arrangements; the Estimated Payment is an average of those rates.
        See how much you could borrow to make a competitive offer.

        Climate risks

        Neighborhood: 29486

        Getting around

        0 / 100
        Car-Dependent
        28 / 100
        Somewhat Bikeable

        Nearby schools

        GreatSchools rating
        Schools provided by the listing agent
        • Elementary: Whitesville
        • Middle: Berkeley
        • High: Berkeley

        Source: CTMLS. This data may not be complete. We recommend contacting the local school district to confirm school assignments for this home.

        A local agent can set up tours, give advice and negotiate with sellers.

        A local lender can help you make sure your offer is ready when you are.

        Browse local experts

        Similar homes