Nestled on approximately 2 peaceful acres in Anchor, Illinois, this spacious 3-bedroom, 2 full bath ranch offers plenty of room to make your own. Featuring beautiful hardwood floors, abundant natural light, and a functional layout, this home provides a wonderful opportunity for buyers looking to add their own personal style. The main level features a welcoming living room with a wood-burning fireplace, an eat-in kitchen, and a bright three-season room overlooking the property. Large windows throughout the home bring in an abundance of natural light and showcase the peaceful country views. The expanded primary suite serves as a private retreat with a spacious sitting area, two closets, a second wood-burning fireplace, private access to the patio, and an ensuite bathroom complete with a garden tub. Two additional bedrooms and a second full bath complete the main level. The finished basement with tile flooring provides excellent additional living space, perfect for a family room, recreation area, home office, workout space, or hobbies. A two-car attached garage offers plenty of room for parking and storage. Step outside to enjoy the outdoor patio and expansive 2-acre setting with ample space for gardening, entertaining, or simply relaxing and enjoying country living. If you've been searching for a home with acreage, generous square footage, and endless potential to make it your own, this property is one you won't want to miss.
Closed
Zestimate®
$250,000
504 East St, Anchor, IL 61720
3beds
1,730sqft
Single Family Residence
Built in 1959
1.91 Acres Lot
$250,000 Zestimate®
$145/sqft
$1,812 Estimated rent
Home value
$250,000
$238,000 - $263,000
$1,812/mo
Zestimate® history
Owner options
List your home for rent
$1,812/mo
Rent Zestimate®
Find your next renter with Zillow Rental Manager. Plus, with online applications, you can quickly screen prospective tenants – for free.
$1,812/mo
Rent Zestimate®
Refinance and save
$1,888/mo
Est. payment
Refinancing to a lower rate could help reduce your monthly payments and save thousands over the life of the loan.
$1,888/mo
Est. payment
Explore your selling options
Work with a Zillow partner agent
Leverage their expertise and Zillow's premium Showcase listings to get your home seen by more buyers.
Get startedList with your own agent
Get your home in front of millions of buyers by listing it on Zillow.
Learn how to do itSell it yourself
Take full control of how buyers see your home on Zillow by listing For Sale by Owner (FSBO).
List your homeWhat's special
Wood-burning fireplaceAbundant natural lightOutdoor patioFunctional layoutEat-in kitchenBeautiful hardwood floorsPeaceful country views
Zillow last checked:
Listing updated:
Listed by:
Amanda Armstrong, ABR,SRS 309-826-1471,
RE/MAX Rising
Bought with:
Zach Magon
Freedom Realty
Source: MRED as distributed by MLS GRID,MLS#: 12694832
Facts & features
Interior
Bedrooms & bathrooms
- Bedrooms: 3
- Bathrooms: 2
- Full bathrooms: 2
Rooms
- Room types: Den, Bonus Room, Enclosed Porch, Recreation Room
Primary bedroom
- Features: Flooring (Wood Laminate), Window Treatments (All), Bathroom (Full)
- Level: Main
- Area: 391 Square Feet
- Dimensions: 17X23
Bedroom 2
- Features: Flooring (Wood Laminate), Window Treatments (All)
- Level: Main
- Area: 143 Square Feet
- Dimensions: 11X13
Bedroom 3
- Features: Flooring (Wood Laminate), Window Treatments (All)
- Level: Main
- Area: 156 Square Feet
- Dimensions: 12X13
Bonus room
- Features: Flooring (Other), Window Treatments (All)
- Level: Basement
- Area: 130 Square Feet
- Dimensions: 10X13
Bonus room
- Features: Flooring (Ceramic Tile), Window Treatments (All)
- Level: Basement
- Area: 154 Square Feet
- Dimensions: 11X14
Den
- Features: Flooring (Hardwood), Window Treatments (All)
- Level: Main
- Area: 132 Square Feet
- Dimensions: 11X12
Enclosed porch
- Features: Flooring (Wood Laminate), Window Treatments (All)
- Level: Main
- Area: 147 Square Feet
- Dimensions: 7X21
Family room
- Features: Flooring (Hardwood), Window Treatments (All)
- Level: Main
- Area: 300 Square Feet
- Dimensions: 15X20
Kitchen
- Features: Kitchen (Eating Area-Table Space), Flooring (Hardwood), Window Treatments (All)
- Level: Main
- Area: 220 Square Feet
- Dimensions: 11X20
Laundry
- Features: Flooring (Other)
- Level: Basement
- Area: 252 Square Feet
- Dimensions: 14X18
Other
- Features: Flooring (Ceramic Tile), Window Treatments (All)
- Level: Basement
- Area: 528 Square Feet
- Dimensions: 12X44
Heating
- Natural Gas, Electric
Cooling
- Central Air
Appliances
- Included: Range, Microwave, Dishwasher, Refrigerator, Washer, Dryer
- Laundry: In Unit
Features
- Dry Bar, Solar Tube(s), 1st Floor Bedroom, 1st Floor Full Bath, Walk-In Closet(s), Paneling
- Flooring: Hardwood, Laminate
- Basement: Partially Finished,Crawl Space,Rec/Family Area,Partial
- Number of fireplaces: 2
- Fireplace features: Wood Burning, Wood Burning Stove, Family Room, Master Bedroom
Interior area
- Total structure area: 3,104
- Total interior livable area: 1,730 sqft
- Finished area below ground: 1,064
Property
Parking
- Total spaces: 2
- Parking features: Concrete, Garage Door Opener, Yes, Garage Owned, Attached, Garage
- Attached garage spaces: 2
- Has uncovered spaces: Yes
Accessibility
- Accessibility features: No Disability Access
Features
- Stories: 1
- Patio & porch: Patio
Lot
- Size: 1.91 Acres
- Dimensions: 160x512
Details
- Additional structures: Shed(s)
- Parcel number: 1804101011
- Special conditions: None
- Other equipment: Water-Softener Owned
Construction
Type & style
- Home type: SingleFamily
- Architectural style: Ranch
- Property subtype: Single Family Residence
Materials
- Vinyl Siding, Brick, Stone
- Roof: Asphalt
Condition
- New construction: No
- Year built: 1959
Utilities & green energy
- Electric: Circuit Breakers
- Sewer: Septic Tank
- Water: Well
Community & HOA
HOA
- Services included: None
Location
- Region: Anchor
Financial & listing details
- Price per square foot: $145/sqft
- Tax assessed value: $204,054
- Annual tax amount: $5,575
- Date on market: 7/7/2026
- Listing terms: Conventional
- Ownership: Fee Simple
Price history
| Date | Event | Price |
|---|---|---|
| 8/21/2026 | Sold | $250,000$145/sqft |
Source:  MRED as distributed by MLS GRID #12694832 Report a problem MRED as distributed by MLS GRID #12694832 Report a problem | ||
| 7/10/2026 | Contingent | $250,000$145/sqft |
Source: MRED as distributed by MLS GRID #12694832 Report a problem | ||
| 7/7/2026 | Listed for sale | $250,000+4900%$145/sqft |
Source: MRED as distributed by MLS GRID #12694832 Report a problem | ||
| 1/22/2009 | Sold | $5,000$3/sqft |
Source: Public Record Report a problem | ||
Public tax history
| Year | Property taxes | Tax assessment |
|---|---|---|
| 2025 | $5,576 +21.4% | $68,018 +10.5% |
| 2024 | $4,591 -5.4% | $61,566 +8.5% |
| 2023 | $4,852 +27% | $56,748 +24.8% |
| 2022 | $3,820 +2.7% | $45,488 +2.6% |
| 2021 | $3,720 | $44,322 +1.4% |
| 2020 | -- | $43,697 |
| 2019 | -- | $43,697 |
| 2018 | $3,601 | $43,697 |
| 2017 | $3,601 -0.6% | $43,697 |
| 2016 | $3,622 +3.3% | $43,697 +2.4% |
| 2015 | $3,506 | $42,685 |
| 2014 | $3,506 +4.1% | $42,685 |
| 2013 | $3,367 -13.8% | $42,685 |
| 2012 | $3,907 | $42,685 -1.9% |
| 2011 | $3,907 +4.3% | $43,508 |
| 2010 | $3,745 +12.3% | $43,508 +12.4% |
| 2009 | $3,334 +8.3% | $38,698 +3.2% |
| 2008 | $3,078 -1.8% | $37,494 |
| 2007 | $3,134 | $37,494 +5.8% |
| 2006 | -- | $35,422 +4.5% |
| 2005 | -- | $33,905 +9.4% |
| 2002 | -- | $31,000 -18.8% |
| 2001 | -- | $38,168 +5.9% |
| 2000 | -- | $36,055 |
Find assessor info on the county website
Neighborhood: 61720
Nearby homes
- $153,300-- bd1 ba1.2k sqft502 East St, Anchor, IL 61720Off Market
- $375,0004 bd3 ba3.6k sqft506 East St, Anchor, IL 61720Sold
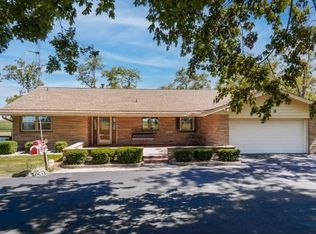
- $373,700-- bd2 ba1.6k sqft500 East St, Anchor, IL 61720Off Market
- $24,249-- bd-- ba-- sqftRr 1, Anchor, IL 61720Off Market
- $73,413-- bd1 ba800 sqft38194 E 2000 North Rd, Anchor, IL 61720Off Market
- $315,100-- bd2 ba1.4k sqft38194 E 2000 North Rd, Anchor, IL 61720Off Market
- $101,500-- bd1 ba1.2k sqft205 1st St, Anchor, IL 61720Off Market
- $138,9003 bd1 ba1.2k sqft201 2nd Street, Atlanta, IL 61723Off Market
Nearby schools
GreatSchools rating
- 7/10Ridgeview Elementary SchoolGrades: PK-5Distance: 4.2 mi
- 4/10Ridgeview Jr High SchoolGrades: 6-8Distance: 4.2 mi
- 5/10Ridgeview High SchoolGrades: 9-12Distance: 4.2 mi
Schools provided by the listing agent
- Elementary: Ridgeview Elementary School
- Middle: Ridgeview Jr High School
- High: Ridgeview High School
- District: 19
Source: MRED as distributed by MLS GRID. This data may not be complete. We recommend contacting the local school district to confirm school assignments for this home.
Sell for more on Zillow
Get a Zillow Showcase℠ listing at no additional cost and you could sell for .
$250,000
2% more
+$5,000
With Zillow Showcase(estimated)
$255,000
Sell for more on Zillow
Get a Zillow Showcase℠ listing at no additional cost and you could sell for .
$250,000
2% more
+$5,000
With Zillow Showcase(estimated)
$255,000
- Illinois
- McLean County
- Anchor
- 61720
- 504 East St
