Skip main navigation
Closed
  • $598,000

    504 Edwin St #17, Nashville, TN 37207

    3beds
    1,764sqft
    Horizontal Property Regime - Detached, Residential
    Built in 2024
    0.92 Acres Lot
    $585,800 Zestimate®
    $339/sqft
    $3,223 Estimated rent

    Home value

    $585,800

    $557,000 - $621,000

    $3,223/mo

    Zestimate® history
    Loading
    Loading...

    Owner options

    List your home for rent

    $3,223/mo

    Rent Zestimate®

    Find your next renter with Zillow Rental Manager. Plus, with online applications, you can quickly screen prospective tenants – for free.

    Learn more

    $3,223/mo

    Rent Zestimate®

    Refinance and save

    $3,665/mo

    Est. payment

    Refinancing to a lower rate could help reduce your monthly payments and save thousands over the life of the loan.

    See today's rates

    $3,665/mo

    Est. payment

    Explore your selling options

    Work with a Zillow partner agent

    Leverage their expertise and Zillow's premium Showcase listings to get your home seen by more buyers.

    Get started

    List with your own agent

    Get your home in front of millions of buyers by listing it on Zillow.

    Learn how to do it

    Sell it yourself

    Take full control of how buyers see your home on Zillow by listing For Sale by Owner (FSBO).

    List your home

    What's special

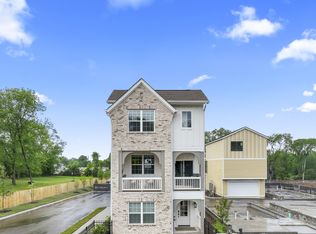
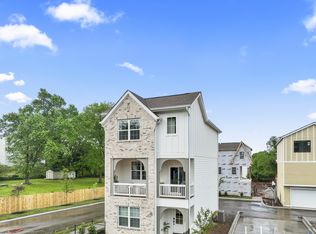
    This is a true urban retreat in the heart of East Nashville- surrounded by locally ownded restaurants, bars, coffee shops and boutiques. These homes are selling quickly- superior included features include; 2x6 ext wall with fully encased windows, 12 x 24 ceramic tile in all wet areas, cast iron tubs (no fiberglass inserts in these homes), refrigerator included, 5.5 in baseboards with shoe mold trim throughout, Delta plumbing faucets included throughout, wood treads on all stairs, open rail spindles throughout- no half walls, two car garages, and every home has a balcony. Don't miss this opportunity!

    Zillow last checked:

    Listing updated:

    Listing Provided by:

    Brooke Jones 615-476-8526,

    Legacy South Brokerage

    Bought with:

    Mason Earls, 364746

    The Ashton Real Estate Group of RE/MAX Advantage

    Source: RealTracs MLS as distributed by MLS GRID,MLS#: 2664825MLS Logo

    Facts & features

    Interior

    Bedrooms & bathrooms
    • Bedrooms: 3
    • Bathrooms: 3
    • Full bathrooms: 2
    • 1/2 bathrooms: 1
    Heating
    • Natural Gas
    Cooling
    • Gas
    Appliances
    • Included: Dishwasher, Disposal, Microwave, Refrigerator, Gas Oven, Gas Range
    Features
    • Flooring: Carpet, Laminate, Tile
    • Basement: Other
    • Has fireplace: No
    Interior area
    • Total structure area: 1,764
    • Total interior livable area: 1,764 sqft
    • Finished area above ground: 1,764

    Property

    Parking
    • Total spaces: 2
    • Parking features: Attached
    • Attached garage spaces: 2
    Features
    • Levels: Three Or More
    • Stories: 3
    Lot
    • Size: 0.92 Acres
    • Dimensions: 100 x 382
    Details
    • Parcel number: 07108036800
    • Special conditions: Standard

    Construction

    Type & style
    • Home type: SingleFamily
    • Property subtype: Horizontal Property Regime - Detached, Residential
    Materials
    • Fiber Cement, Brick
    Condition
    • New construction: Yes
    • Year built: 2024

    Utilities & green energy

    • Sewer: Public Sewer
    • Water: Public
    • Utilities for property: Natural Gas Available, Water Available

    Community & neighborhood

    Location
    • Region: Nashville
    • Subdivision: Highland Gardens

    HOA & financial

    HOA
    • Has HOA: Yes
    • HOA fee: $182 monthly
    • Services included: Maintenance Grounds, Trash

    Price history

    DateEventPrice
    10/7/2024Sold$598,000+3.1%$339/sqft
    Source: RealTracs MLS as distributed by MLS GRID #2664825 Report a problem
    6/9/2024Pending sale$579,900-3.3%$329/sqft
    Source: RealTracs MLS as distributed by MLS GRID #2665224 Report a problem
    6/7/2024Listed for sale$599,900$340/sqft
    Source: RealTracs MLS as distributed by MLS GRID #2664825 Report a problem

    Public tax history

    Tax history is unavailable.

    Neighborhood: Highland Heights

    Nearby schools

    GreatSchools rating
    Schools provided by the listing agent
    • Elementary: Tom Joy Elementary
    • Middle: Jere Baxter Middle
    • High: Maplewood Comp High School

    Source: RealTracs MLS as distributed by MLS GRID. This data may not be complete. We recommend contacting the local school district to confirm school assignments for this home.

    Get a cash offer in 3 minutes
    Find out how much your home could sell for in as little as 3 minutes with a no-obligation cash offer.
    Estimated market value
    $585,800
    Get a cash offer in 3 minutes
    Find out how much your home could sell for in as little as 3 minutes with a no-obligation cash offer.
    Estimated market value
    $585,800