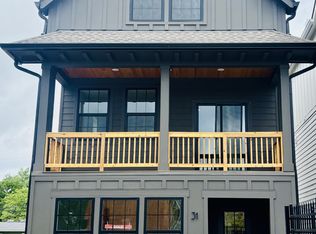
Live just minutes from Oracle’s new $4B campus in Highland Gardens, the closest gated community to this transformational East Nashville investment. This secluded, private enclave delivers long-term location value while offering a level of security and quiet rarely found this close to downtown. Inside, the Camden is designed for elevated everyday living, anchored by a luxury kitchen that opens to an expansive second-floor living space built for hosting and connection. A first-floor in-law suite provides true flexibility for guests, multigenerational living, or a private home office without compromise. Upstairs, generously sized bedrooms create calm, private retreats, while a spacious outdoor balcony extends your living space and invites fresh air into daily life. This home is currently under construction, giving buyers a limited window to personalize finishes and tailor the interior before selections close.
Closed
Zillow last checked:
Listing updated:
Bought with:
Sara Griffin, 331701
Benchmark Realty, LLC
Source: RealTracs MLS as distributed by MLS GRID,MLS#: 3164583
Price history
| Date | Event | Price |
|---|---|---|
| 6/15/2026 | Sold | $597,600+1.1%$326/sqft |
Source:  RealTracs MLS as distributed by MLS GRID #3164583 Report a problem RealTracs MLS as distributed by MLS GRID #3164583 Report a problem | ||
| 5/11/2026 | Pending sale | $590,900$323/sqft |
Source: RealTracs MLS as distributed by MLS GRID #3164583 Report a problem | ||
| 3/31/2026 | Contingent | $590,900$323/sqft |
Source: RealTracs MLS as distributed by MLS GRID #3164583 Report a problem | ||
| 2/24/2026 | Price change | $590,9000%$323/sqft |
Source:  Legacy South Report a problem Legacy South Report a problem | ||
| 2/10/2026 | Price change | $591,000+0%$323/sqft |
Source: Legacy South Report a problem | ||
| 2/4/2026 | Price change | $590,900-1.7%$323/sqft |
Source: Legacy South Report a problem | ||
| 1/15/2026 | Price change | $601,400+6.9%$328/sqft |
Source: Legacy South Report a problem | ||
| 1/2/2026 | Price change | $562,400+2.3%$307/sqft |
Source: RealTracs MLS as distributed by MLS GRID #3059604 Report a problem | ||
| 12/12/2025 | Price change | $549,900-0.9%$300/sqft |
Source: Legacy South Report a problem | ||
| 12/8/2025 | Listed for sale | $554,900-5.9%$303/sqft |
Source: RealTracs MLS as distributed by MLS GRID #3059604 Report a problem | ||
| 11/1/2025 | Listing removed | $589,800$322/sqft |
Source: RealTracs MLS as distributed by MLS GRID #3003449 Report a problem | ||
| 9/29/2025 | Listed for sale | $589,800$322/sqft |
Source: RealTracs MLS as distributed by MLS GRID #3003449 Report a problem | ||


Get a cash offer in 3 minutes
Find out how much your home could sell for in as little as 3 minutes with a no-obligation cash offer.
Estimated market value
$591,700
