Experience the perfect blend of elegance, comfort, and convenience at 504 Ellison Drive, located in the highly desirable Montgomery Pointe community and served by the award-winning North Penn School District, consistently recognized among the region's top districts for academic excellence and college preparation. Nestled against protected open space and mature trees, this beautifully maintained townhome offers exceptional privacy and tranquil wooded views. Enjoy peaceful mornings or relaxing evenings on the private rear deck overlooking a serene natural setting. Step inside to a welcoming foyer highlighted by a grand staircase that leads to a bright and airy main level. The stunning white kitchen features granite countertops, abundant cabinetry, and plenty of natural light. Rich hardwood flooring, elegant wainscoting, and a cozy gas fireplace add warmth and sophistication throughout the space. The main level also includes a powder room, spacious living area, and dining room surrounded by large windows that fill the home with natural sunlight. Freshly painted in 2026, the interior offers a clean, modern, and move-in-ready atmosphere. Upstairs, the spacious primary suite serves as a private retreat, complete with a luxurious en-suite bath featuring a soaking tub, glass-enclosed shower, and generous closet space. Two additional well-sized bedrooms and a full hall bathroom complete the upper level. The versatile lower level provides endless possibilities, whether used as a home office, playroom, fitness area, or fourth bedroom. A dedicated media/bonus room offers additional flexible living space. This level also includes a laundry room equipped with a washer, dryer, and utility sink, along with access to the oversized two-car garage featuring extra storage shelving. Beyond the home itself, residents enjoy outstanding community amenities and an unbeatable location. Friendship Park is just a short walk away and features playgrounds, tennis and pickleball courts, shaded picnic areas, and expansive recreational fields. Shopping, dining, and everyday conveniences are only minutes away, with easy access to Trader Joe's, Sprouts Farmers Market, Wegmans, Whole Foods, and numerous restaurants and retail destinations. Commuters will appreciate the convenient access to major roadways and public transportation, making travel throughout the region simple and efficient. Offering the perfect balance of privacy, comfort, and accessibility, this exceptional home is ready to welcome its next owner. Schedule your private showing today and discover everything 504 Ellison Drive has to offer.
Sold for $585,000
$585,000
504 Ellison Dr, North Wales, PA 19454
3beds
2,580sqft
Townhouse
Built in 2012
2,580 Square Feet Lot
$585,200 Zestimate®
$227/sqft
$3,285 Estimated rent
Home value
$585,200
$550,000 - $620,000
$3,285/mo
Zestimate® history
Owner options
List your home for rent
$3,285/mo
Rent Zestimate®
Find your next renter with Zillow Rental Manager. Plus, with online applications, you can quickly screen prospective tenants – for free.
$3,285/mo
Rent Zestimate®
Refinance and save
$3,229/mo
Est. payment
Refinancing to a lower rate could help reduce your monthly payments and save thousands over the life of the loan.
$3,229/mo
Est. payment
Explore your selling options
Work with a Zillow partner agent
Leverage their expertise and Zillow's premium Showcase listings to get your home seen by more buyers.
Get startedList with your own agent
Get your home in front of millions of buyers by listing it on Zillow.
Learn how to do itSell it yourself
Take full control of how buyers see your home on Zillow by listing For Sale by Owner (FSBO).
List your homeWhat's special
Abundant cabinetryCozy gas fireplaceRich hardwood flooringPlenty of natural lightGenerous closet spaceGranite countertopsTwo additional well-sized bedrooms
Zillow last checked:
Listing updated:
Listed by:
KAM PATEL 267-977-2089,
Coldwell Banker Hearthside Realtors,
Co-Listing Agent: Shreedev K Patel 267-972-8498,
Coldwell Banker Hearthside Realtors
Bought with:
Phil Voorhees, RS339764
Real of Pennsylvania
Source: Bright MLS,MLS#: PAMC2181264
Facts & features
Interior
Bedrooms & bathrooms
- Bedrooms: 3
- Bathrooms: 3
- Full bathrooms: 2
- 1/2 bathrooms: 1
- Main level bathrooms: 1
Rooms
- Room types: Living Room, Dining Room, Primary Bedroom, Bedroom 2, Kitchen, Family Room, Bedroom 1, Laundry, Other, Attic
Primary bedroom
- Level: Upper
- Area: 210 Square Feet
- Dimensions: 14 X 15
Primary bedroom
- Features: Walk-In Closet(s)
- Level: Unspecified
Bedroom 1
- Level: Upper
- Area: 132 Square Feet
- Dimensions: 11 X 12
Bedroom 2
- Level: Upper
- Area: 132 Square Feet
- Dimensions: 12 X 11
Other
- Features: Attic - Access Panel
- Level: Unspecified
Dining room
- Level: Main
- Area: 121 Square Feet
- Dimensions: 11 X 11
Family room
- Features: Fireplace - Other
- Level: Main
- Area: 208 Square Feet
- Dimensions: 16 X 13
Kitchen
- Features: Kitchen - Gas Cooking, Kitchen Island, Pantry
- Level: Main
- Area: 195 Square Feet
- Dimensions: 13 X 15
Laundry
- Level: Lower
- Area: 88 Square Feet
- Dimensions: 8 X 11
Living room
- Level: Main
- Area: 255 Square Feet
- Dimensions: 15 X 17
Other
- Description: BONUS RM
- Level: Lower
- Area: 210 Square Feet
- Dimensions: 14 X 15
Heating
- Forced Air, Natural Gas
Cooling
- Central Air, Electric
Appliances
- Included: Cooktop, Dishwasher, Gas Water Heater
- Laundry: Lower Level, Washer In Unit, Dryer In Unit, Laundry Room
Features
- Bathroom - Stall Shower, Dining Area, Soaking Tub, Combination Dining/Living, Eat-in Kitchen, Kitchen Island, Pantry, Recessed Lighting, Wainscotting, Walk-In Closet(s), 9'+ Ceilings
- Flooring: Wood, Carpet, Tile/Brick
- Windows: Replacement, Bay/Bow
- Basement: Finished,Garage Access,Heated,Exterior Entry,Rear Entrance
- Number of fireplaces: 1
- Fireplace features: Gas/Propane
Interior area
- Total structure area: 2,580
- Total interior livable area: 2,580 sqft
- Finished area above ground: 2,580
- Finished area below ground: 0
Property
Parking
- Total spaces: 4
- Parking features: Inside Entrance, Garage Faces Front, Storage, Garage Door Opener, Concrete, Driveway, Attached, Other
- Attached garage spaces: 2
- Uncovered spaces: 2
Accessibility
- Accessibility features: Accessible Entrance, Accessible Doors, 2+ Access Exits, Accessible Electrical and Environmental Controls, Doors - Lever Handle(s)
Features
- Levels: Three
- Stories: 3
- Patio & porch: Deck, Porch
- Exterior features: Sidewalks, Sport Court, Play Area, Street Lights
- Pool features: None
- Has view: Yes
- View description: Street, Trees/Woods
Lot
- Size: 2,580 Square Feet
- Dimensions: 24.00 x 0.00
Details
- Additional structures: Above Grade, Below Grade
- Parcel number: 460001061418
- Zoning: R3B
- Special conditions: Standard
- Other equipment: Negotiable
Construction
Type & style
- Home type: Townhouse
- Architectural style: Colonial
- Property subtype: Townhouse
Materials
- Vinyl Siding
- Foundation: Concrete Perimeter
- Roof: Shingle
Condition
- Excellent
- New construction: No
- Year built: 2012
Details
- Builder name: PUTLE
Utilities & green energy
- Electric: 200+ Amp Service
- Sewer: Public Sewer
- Water: Public
- Utilities for property: Cable Connected, Natural Gas Available, Sewer Available, Water Available, Electricity Available, Fiber Optic
Community & HOA
Community
- Security: Main Entrance Lock, Smoke Detector(s)
- Subdivision: Montgomery Pointe
HOA
- Has HOA: Yes
- Amenities included: Jogging Path
- Services included: Common Area Maintenance, Lawn Care Front, Lawn Care Rear, Lawn Care Side, Maintenance Grounds, Road Maintenance, Snow Removal, Trash
- HOA fee: $142 monthly
- HOA name: MIONTGOMERY POINTE
Location
- Region: North Wales
- Municipality: MONTGOMERY TWP
Financial & listing details
- Price per square foot: $227/sqft
- Tax assessed value: $166,570
- Annual tax amount: $7,036
- Date on market: 6/13/2026
- Listing agreement: Exclusive Right To Sell
- Listing terms: Cash,Conventional
- Inclusions: Dryer / Washer
- Exclusions: Refrigerator
- Ownership: Fee Simple
- Road surface type: Black Top, Concrete
Price history
| Date | Event | Price |
|---|---|---|
| 7/10/2026 | Sold | $585,000+0.9%$227/sqft |
Source:  Bright MLS #PAMC2181264 Report a problem Bright MLS #PAMC2181264 Report a problem | ||
| 6/26/2026 | Pending sale | $579,900$225/sqft |
Source: Bright MLS #PAMC2181264 Report a problem | ||
| 6/18/2026 | Contingent | $579,900$225/sqft |
Source: Bright MLS #PAMC2181264 Report a problem | ||
| 6/13/2026 | Listed for sale | $579,900+60.2%$225/sqft |
Source: Bright MLS #PAMC2181264 Report a problem | ||
| 10/20/2016 | Sold | $362,000-4.7%$140/sqft |
Source: Public Record Report a problem | ||
| 1/18/2016 | Listing removed | $379,900$147/sqft |
Source: BHHS Fox & Roach #6588886 Report a problem | ||
| 7/13/2015 | Price change | $379,900-2.6%$147/sqft |
Source: BHHS Fox & Roach #6588886 Report a problem | ||
| 6/26/2015 | Price change | $389,900-2.5%$151/sqft |
Source: BHHS Fox & Roach #6588886 Report a problem | ||
| 6/8/2015 | Listed for sale | $399,900+13%$155/sqft |
Source: BHHS Fox & Roach #6588886 Report a problem | ||
| 12/31/2012 | Sold | $353,905$137/sqft |
Source: Public Record Report a problem | ||
Public tax history
| Year | Property taxes | Tax assessment |
|---|---|---|
| 2025 | $6,510 +6.3% | $166,570 |
| 2024 | $6,123 | $166,570 |
| 2023 | $6,123 +7% | $166,570 |
| 2022 | $5,720 +6.4% | $166,570 |
| 2021 | $5,378 +2.7% | $166,570 |
| 2020 | $5,236 +1.9% | $166,570 |
| 2019 | $5,138 +2.8% | $166,570 |
| 2018 | $4,998 +3% | $166,570 |
| 2017 | $4,853 +2% | $166,570 |
| 2016 | $4,759 +2.7% | $166,570 |
| 2015 | $4,634 +1.7% | $166,570 |
| 2014 | $4,555 +2488.1% | $166,570 +2458.7% |
| 2013 | $176 | $6,510 |
Find assessor info on the county website
Neighborhood: 19454
Nearby homes
- $593,6003 bd2 ba1.8k sqft502 Ellison Dr, North Wales, PA 19454Off Market
- $568,2003 bd3 ba2.2k sqft506 Ellison Dr, North Wales, PA 19454Off Market

- $515,0003 bd3 ba2.2k sqft508 Ellison Dr, North Wales, PA 19454Sold
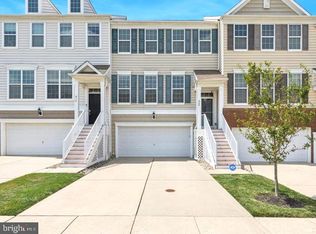
- $605,1003 bd3 ba2.2k sqft500 Ellison Dr, North Wales, PA 19454Off Market

- $520,0003 bd3 ba2.2k sqft414 Ellison Dr, North Wales, PA 19454Sold
- $536,9003 bd3 ba1.8k sqft510 Ellison Dr, North Wales, PA 19454Off Market
- $605,8003 bd2 ba2.2k sqft600 Ellison Dr, North Wales, PA 19454Off Market
- $554,6003 bd3 ba1.8k sqft412 Ellison Dr, North Wales, PA 19454Off Market
Nearby schools
GreatSchools rating
- 8/10Gwyn-Nor El SchoolGrades: K-6Distance: 2.3 mi
- 10/10Pennbrook Middle SchoolGrades: 7-9Distance: 2.9 mi
- 9/10North Penn Senior High SchoolGrades: 10-12Distance: 5.3 mi
Schools provided by the listing agent
- Elementary: Gwyn-nor
- Middle: Pennbrook
- High: North Penn
- District: North Penn
Source: Bright MLS. This data may not be complete. We recommend contacting the local school district to confirm school assignments for this home.
Get a cash offer in 3 minutes
Find out how much your home could sell for in as little as 3 minutes with a no-obligation cash offer.
Estimated market value
$585,200
Get a cash offer in 3 minutes
Find out how much your home could sell for in as little as 3 minutes with a no-obligation cash offer.
Estimated market value
$585,200
- Pennsylvania
- Montgomery County
- North Wales
- 19454
- 504 Ellison Dr
Nearby cities
Nearby zip codes
Other North Wales Topics
