THE ONLY END UNIT at this price and value especially for a END UNIT.Welcome home to this beautifully upgraded end-unit townhome offering space, style, and an abundance of natural light throughout.CURRENTLY the only NEWEST 2020 BUILT FENCED IN UNIT in the NEIGHBORHOOD available at MASON GROVE. From the moment you step inside, you'll appreciate the rich hardwood floors that flow seamlessly across the main level, creating a warm and inviting atmosphere. The open-concept kitchen is truly the heart of the home and designed for both everyday living and effortless entertaining. Featuring a large island with breakfast bar seating, stainless steel appliances, and generous prep space, it overlooks the dining area and spacious living room, making it easy to stay connected with family and guests. The living room is anchored by a cozy gas fireplace and offers plenty of room for comfortable seating. Just beyond, the bright sunroom provides a versatile flex space perfect for a home office, reading nook, or additional sitting area. Upstairs, the oversized primary suite is complete with elegant tray ceilings and its own sitting area, ideal for relaxing at the end of the day or creating a secondary workspace. The en-suite bath features a double vanity, separate soaking tub and shower, and a spacious walk-in closet. Two additional bedrooms share a well-appointed bathroom, and the conveniently located upstairs laundry room adds to the home's thoughtful layout. Step outside to your peaceful backyard oasis, where a private fenced yard, patio, and small lawn create the perfect setting for morning coffee, pets, or quiet evenings outdoors. Conveniently located near downtown Lawrenceville, I-85, and 316, this home offers easy access to shopping, dining, and everyday conveniences. MOTIVATED SELLER. Seller paid closing costs with a good offer or interest rate buy down with seller preferred lender No rent restrictions - so great investment option as well!
Active
$374,900
504 Elm Bluff Way, Lawrenceville, GA 30043
3beds
2,065sqft
Townhouse
Built in 2020
2,178 Square Feet Lot
$372,100 Zestimate®
$182/sqft
$200/mo HOA
What's special
Cozy gas fireplaceSmall lawnPrivate fenced yardRich hardwood floorsBright sunroomVersatile flex spaceStainless steel appliances
- 24 days
- 575
- 39
Zillow last checked:
Listing updated:
Listed by:
Radhika Doshi 314-258-6999,
Keller Williams Realty North Atlanta
Source: GAMLS,MLS#: 10821161
Facts & features
Interior
Bedrooms & bathrooms
- Bedrooms: 3
- Bathrooms: 3
- Full bathrooms: 2
- 1/2 bathrooms: 1
Rooms
- Room types: Foyer, Laundry, Sun Room
Kitchen
- Features: Breakfast Area, Breakfast Bar, Kitchen Island, Pantry
Heating
- Central, Natural Gas
Cooling
- Ceiling Fan(s), Central Air, Electric
Appliances
- Included: Dishwasher, Disposal, Gas Water Heater, Microwave, Refrigerator
- Laundry: Upper Level
Features
- Double Vanity, Tray Ceiling(s), Walk-In Closet(s)
- Flooring: Carpet, Vinyl
- Windows: Double Pane Windows
- Basement: None
- Number of fireplaces: 1
- Fireplace features: Factory Built, Family Room, Gas Starter
- Common walls with other units/homes: 1 Common Wall,End Unit
Interior area
- Total structure area: 2,065
- Total interior livable area: 2,065 sqft
- Finished area above ground: 2,065
- Finished area below ground: 0
Property
Parking
- Total spaces: 2
- Parking features: Attached, Garage
- Has attached garage: Yes
Features
- Levels: Two
- Stories: 2
- Patio & porch: Patio
- Fencing: Back Yard
- Body of water: None
Lot
- Size: 2,178 Square Feet
- Features: Corner Lot, Level
Details
- Parcel number: R7065 441
Construction
Type & style
- Home type: Townhouse
- Architectural style: Brick Front
- Property subtype: Townhouse
- Attached to another structure: Yes
Materials
- Brick
- Foundation: Slab
- Roof: Composition
Condition
- Resale
- New construction: No
- Year built: 2020
Utilities & green energy
- Electric: 220 Volts
- Sewer: Public Sewer
- Water: Public
- Utilities for property: Cable Available, Electricity Available, High Speed Internet, Natural Gas Available, Phone Available, Sewer Available, Water Available
Community & HOA
Community
- Features: Pool, Sidewalks, Tennis Court(s), Walk To Schools, Near Shopping
- Security: Smoke Detector(s)
- Subdivision: Mason Grove
HOA
- Has HOA: Yes
- Services included: Maintenance Grounds, Swimming
- HOA fee: $2,400 annually
Location
- Region: Lawrenceville
Financial & listing details
- Price per square foot: $182/sqft
- Tax assessed value: $413,700
- Annual tax amount: $6,091
- Date on market: 8/7/2026
- Cumulative days on market: 24 days
- Listing agreement: Exclusive Right To Sell
- Electric utility on property: Yes
Estimated market value
$372,100
$353,000 - $391,000
$2,399/mo
Price history
| Date | Event | Price |
|---|---|---|
| 8/7/2026 | Listed for sale | $374,900-1.3%$182/sqft |
Source:  FMLS GA #7817517 Report a problem FMLS GA #7817517 Report a problem | ||
| 8/6/2026 | Listing removed | $380,000$184/sqft |
Source:  GAMLS #10773161 Report a problem GAMLS #10773161 Report a problem | ||
| 8/3/2026 | Listed for rent | $2,500$1/sqft |
Source: FMLS GA #7814824 Report a problem | ||
| 7/15/2026 | Listing removed | $2,500$1/sqft |
Source: GAMLS #10803609 Report a problem | ||
| 7/14/2026 | Price change | $380,000-1.3%$184/sqft |
Source: GAMLS #10773161 Report a problem | ||
| 7/10/2026 | Listed for rent | $2,500$1/sqft |
Source: GAMLS #10803609 Report a problem | ||
| 5/28/2026 | Listed for sale | $385,000-0.5%$186/sqft |
Source: FMLS GA #7777692 Report a problem | ||
| 5/27/2026 | Listing removed | $387,000$187/sqft |
Source: GAMLS #10697973 Report a problem | ||
| 4/30/2026 | Price change | $387,000-1.3%$187/sqft |
Source: GAMLS #10697973 Report a problem | ||
| 3/30/2026 | Price change | $392,000-1.8%$190/sqft |
Source: FMLS GA #7724417 Report a problem | ||
| 3/4/2026 | Listed for sale | $399,000-3.9%$193/sqft |
Source: FMLS GA #7724417 Report a problem | ||
| 11/14/2024 | Sold | $415,000$201/sqft |
Source: GAMLS #10374386 Report a problem | ||
| 10/3/2024 | Pending sale | $415,000$201/sqft |
Source: FMLS GA #7452972 Report a problem | ||
| 9/9/2024 | Listed for sale | $415,000-2.3%$201/sqft |
Source: FMLS GA #7452972 Report a problem | ||
| 8/26/2024 | Listing removed | $424,900$206/sqft |
Source: FMLS GA #7423963 Report a problem | ||
| 7/19/2024 | Listed for sale | $424,900+48%$206/sqft |
Source: FMLS GA #7423963 Report a problem | ||
| 8/13/2020 | Sold | $287,100$139/sqft |
Source: Public Record Report a problem | ||
Public tax history
| Year | Property taxes | Tax assessment |
|---|---|---|
| 2025 | $6,091 +22.8% | $165,480 +2.5% |
| 2024 | $4,959 +14.3% | $161,400 +4% |
| 2023 | $4,339 +15.6% | $155,120 +48.2% |
| 2022 | $3,753 -0.7% | $104,680 |
| 2021 | $3,781 +319.8% | $104,680 +459.2% |
| 2020 | $901 | $18,720 |
Find assessor info on the county website
Monthly payment
Est. payment
Payment breakdown
Explore the cost of this home by adjusting the details. Changes won't be saved.Climate risks
Neighborhood: 30043
Nearby schools
Schools provided by the listing agent
- Elementary: Taylor
- Middle: Creekland
- High: Collins Hill
Source: GAMLS. This data may not be complete. We recommend contacting the local school district to confirm school assignments for this home.
- $363,3003 bd3 ba2.1k sqft514 Elm Bluff Way, Lawrenceville, GA 30043Off Market
- $359,0003 bd3 ba2k sqft524 Elm Bluff Way, Lawrenceville, GA 30043Off Market
- $331,6003 bd3 ba2k sqft536 Elm Bluff Way, Lawrenceville, GA 30043Off Market
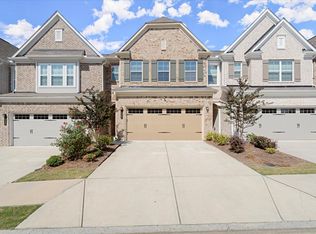
- $362,4003 bd3 ba2.1k sqft534 Elm Bluff Way, Lawrenceville, GA 30043Off Market
Similar homes
- $434,9004 bd3 ba2.3k sqft2292 Infield Ln, Lawrenceville, GA 30043Active
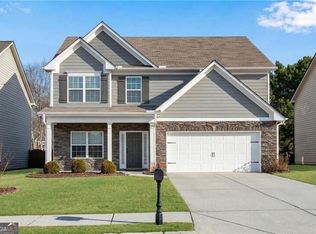
 MLS ID #10703999, Jason Moore, REMAX Around Atlanta. GAMLS
 - $380,0004 bd4 ba2.8k sqft4322 Buford Valley Way, Buford, GA 30518Active
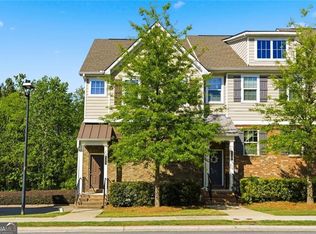 MLS ID #10734469, Kevin Han, Harry Norman Realtors. GAMLS
 - $349,9993 bd3 ba1.9k sqft99 Auburn Depot Dr, Auburn, GA 30011Active
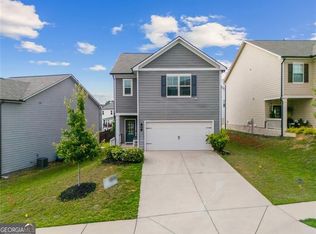 MLS ID #10832481, Erika Rodriguez, UC Premier Properties. GAMLS
 - $439,0003 bd3 ba1.8k sqft575 Sausalito Walk, Suwanee, GA 30024For Sale

 MLS ID #7782361, AREUM LEE, Wealthpoint Realty, LLC.. FMLS GA
 - $499,9904 bd3 ba2.7k sqft2056 Jordan Knoll Ln, Lawrenceville, GA 30043New ConstructionFMLS GA
- $460,0004 bd4 ba2.4k sqft336 Cornett Way, Lawrenceville, GA 30046For SaleMLS ID #7808580, Ginger Baker, Drake Realty of GA, Inc.. FMLS GA
- $344,9003 bd3 ba1.8k sqft1697 Paxton Dr SW, Lilburn, GA 30047ActiveMLS ID #10684895, Andrew Lengsas, Century 21 Results. GAMLS
- $310,0003 bd3 ba1.6k sqft3652 Prospect Point Dr, Oakwood, GA 30566ActiveMLS ID #10834269, Wilma Galvin-Akers, Coldwell Banker Realty. GAMLS
- $445,0004 bd4 ba2.4k sqft315 Sammon Way, Lawrenceville, GA 30046ActiveMLS ID #10734405, Deborah Morton, The Agency - Atlanta Metro. GAMLS
- $372,9903 bd3 ba1.8k sqft2639 Colville Ter, Ellenwood, GA 30294ActiveMLS ID #10717844, Key Hunter, Rockhaven Realty. GAMLS
- $434,9904 bd3 ba2k sqft527 Collier Mills Rd, Lawrenceville, GA 30045New ConstructionMLS ID #7821743, Somer Brooks, Rockhaven Realty, LLC. FMLS GA
- $450,0003 bd3 ba2.5k sqft744 Clark Lake Estates Dr, Grayson, GA 30017ActiveMLS ID #10835193, Nayibi Vera Flota, Joe Stockdale Real Estate. GAMLS
- $299,9003 bd3 ba1.7k sqft36 Caison Dr, Winder, GA 30680For SaleMLS ID #7818263, JoAnne Richards, Virtual Properties Realty. Biz. FMLS GA
- $450,0003 bd3 ba1.8k sqft2946 Chene Pl, Duluth, GA 30097For SaleMLS ID #7788087, Kristen Yeo, Clearpath Realty. FMLS GA
- $382,9904 bd3 ba2k sqft542 Grover St, Hoschton, GA 30548New ConstructionFMLS GA
- $389,6453 bd3 ba1.8k sqft7497 Clover Ln #125, Flowery Branch, GA 30542ActiveMLS ID #10801129, Charles Wilson, CCG Realty Group LLC. GAMLS
- $371,4403 bd3 ba2k sqft19 Butternut Way, Auburn, GA 30011New ConstructionFMLS GA
- $405,0003 bd3 ba1.7k sqft1170 Chastain Dr, Buford, GA 30518ActiveMLS ID #10706352, Dana Barksdale, Peachtree Town & Country. GAMLS
- $449,9004 bd3 ba2.4k sqft4001 Sovereign Dr, Buford, GA 30519ActiveMLS ID #10827003, Connie Chung, Chapman Hall Realtors Professionals. GAMLS
- $424,9003 bd3 ba1.9k sqft7031 Cedar Glen Rd, Peachtree Corners, GA 30092For SaleMLS ID #7815324, Jia Liu, Carter Realty Partners, LLC. FMLS GA
