504 Elmeer is THE ONE you have been waiting for! Sitting on a quiet, oak lined street in one of the most desired areas of Metairie, this stunning renovation checks all the boxes. Functionality and luxury are evident as soon as you walk through the front door. The kitchen is absolutely timeless and features an oversized island, quartz counter tops, custom built-in sideboard, farm sink, and stainless steal appliances. You will find gorgeous solid oak wood flooring throughout the home. The lovely, open concept floor plan creates a fabulous flow from the kitchen to the dining area and living area. Split off of the dining area, a hall leads to the two light filled bedrooms separated by a Southern Living worthy full bathroom. Another half bath is tucked away off of the living room. Step outside of the living area into the charming back yard and enjoy the garden and covered patio. In the back yard, is a large shed with electricity and whole home generator. There are simply too many details to list, you must see this beauty to appreciate. The location is unmatched and gives easy access to the interstate and major streets. Don't wait on this one, call today!
Closed
Price Unknown
504 Elmeer Ave, Metairie, LA 70005
2beds
1,378sqft
Single Family Residence
Built in 1954
6,000 Square Feet Lot
$416,100 Zestimate®
$--/sqft
$2,073 Estimated rent
Home value
$416,100
$366,000 - $474,000
$2,073/mo
Zestimate® history
Owner options
List your home for rent
$2,073/mo
Rent Zestimate®
Find your next renter with Zillow Rental Manager. Plus, with online applications, you can quickly screen prospective tenants – for free.
$2,073/mo
Rent Zestimate®
Refinance and save
Refinancing to a lower rate could help reduce your monthly payments and save thousands over the life of the loan.
Explore your selling options
Work with a Zillow partner agent
Leverage their expertise and Zillow's premium Showcase listings to get your home seen by more buyers.
Get startedList with your own agent
Get your home in front of millions of buyers by listing it on Zillow.
Learn how to do itSell it yourself
Take full control of how buyers see your home on Zillow by listing For Sale by Owner (FSBO).
List your homeWhat's special
Quiet oak lined streetOpen concept floor planCustom built-in sideboardCovered patioLarge shed with electricityQuartz counter topsOversized island
Zillow last checked:
Listing updated:
Listed by:
Chloe Conravey-Albert 985-778-5040,
1 Percent Lists Premier
Bought with:
Chloe Conravey-Albert
1 Percent Lists Premier
Source: GSREIN,MLS#: 2470491
Facts & features
Interior
Bedrooms & bathrooms
- Bedrooms: 2
- Bathrooms: 2
- Full bathrooms: 1
- 1/2 bathrooms: 1
Bedroom
- Description: Flooring: Engineered Hardwood
- Level: Lower
- Dimensions: 13.4x13.2
Bedroom
- Description: Flooring: Engineered Hardwood
- Level: Lower
- Dimensions: 11.3x13.2
Bathroom
- Description: Flooring: Engineered Hardwood
- Level: Lower
- Dimensions: 9.3x6.5
Dining room
- Description: Flooring: Engineered Hardwood
- Level: Lower
- Dimensions: 18.2x12.3
Half bath
- Description: Flooring: Engineered Hardwood
- Level: Lower
- Dimensions: 8.7x3.8
Kitchen
- Description: Flooring: Engineered Hardwood
- Level: Lower
- Dimensions: 18.1x11.2
Laundry
- Description: Flooring: Engineered Hardwood
- Level: Lower
- Dimensions: 7.8x8.7
Living room
- Description: Flooring: Engineered Hardwood
- Level: Lower
- Dimensions: 22.9x11.7
Heating
- Central
Cooling
- Central Air, 1 Unit
Appliances
- Included: Dishwasher, Microwave, Oven, Range
- Laundry: Washer Hookup, Dryer Hookup
Features
- Ceiling Fan(s), Carbon Monoxide Detector, Pantry, Stainless Steel Appliances
- Has fireplace: No
- Fireplace features: None
Interior area
- Total structure area: 1,408
- Total interior livable area: 1,378 sqft
Property
Parking
- Parking features: Driveway, Off Street
Features
- Levels: One
- Stories: 1
- Patio & porch: Covered, Pavers, Porch, Screened
- Exterior features: Enclosed Porch, Fence
- Pool features: None
Lot
- Size: 6,000 Square Feet
- Dimensions: 50 x 120
- Features: Outside City Limits, Rectangular Lot
Details
- Additional structures: Shed(s)
- Parcel number: 0820019924
- Special conditions: None
Construction
Type & style
- Home type: SingleFamily
- Architectural style: Cottage
- Property subtype: Single Family Residence
Materials
- Vinyl Siding
- Foundation: Raised
- Roof: Shingle
Condition
- Very Good Condition
- Year built: 1954
Utilities & green energy
- Electric: Generator
- Sewer: Public Sewer
- Water: Public
Green energy
- Energy efficient items: Windows
Community & HOA
Community
- Subdivision: Not A Subdivision
HOA
- Has HOA: No
Location
- Region: Metairie
Financial & listing details
- Tax assessed value: $237,500
- Annual tax amount: $2,048
- Date on market: 10/3/2024
Price history
| Date | Event | Price |
|---|---|---|
| 1/24/2025 | Sold | -- |
Source:  GSREIN #2470491 Report a problem GSREIN #2470491 Report a problem | ||
| 12/31/2024 | Contingent | $439,000$319/sqft |
Source: GSREIN #2470491 Report a problem | ||
| 11/8/2024 | Price change | $439,000-2.2%$319/sqft |
Source: GSREIN #2470491 Report a problem | ||
| 10/17/2024 | Price change | $449,000-2.4%$326/sqft |
Source: GSREIN #2470491 Report a problem | ||
| 10/4/2024 | Listed for sale | $460,000+84.4%$334/sqft |
Source: GSREIN #2470491 Report a problem | ||
| 7/3/2017 | Sold | -- |
Source: GSREIN #2107130 Report a problem | ||
| 6/5/2017 | Pending sale | $249,500$181/sqft |
Source: Grady Harper, Inc. #2107130 Report a problem | ||
| 5/30/2017 | Listed for sale | $249,500$181/sqft |
Source: Grady Harper, Inc. #2107130 Report a problem | ||
| 4/24/2013 | Sold | -- |
Source: Public Record Report a problem | ||
Public tax history
| Year | Property taxes | Tax assessment |
|---|---|---|
| 2024 | $2,048 -4.2% | $23,750 |
| 2023 | $2,138 +2.7% | $23,750 |
| 2022 | $2,082 +7.7% | $23,750 |
| 2021 | $1,934 +0.7% | $23,750 |
| 2020 | $1,920 -2.7% | $23,750 |
| 2019 | $1,974 +7.1% | $23,750 |
| 2018 | $1,843 | $23,750 +31.2% |
| 2017 | $1,843 +53.3% | $18,100 |
| 2016 | $1,202 +0.8% | $18,100 |
| 2015 | $1,192 | $18,100 |
| 2014 | $1,192 | $18,100 |
| 2013 | -- | $18,100 +13.3% |
| 2012 | -- | $15,980 -0.7% |
| 2011 | -- | $16,090 |
| 2010 | -- | $16,090 |
| 2009 | -- | $16,090 |
| 2008 | -- | $16,090 |
| 2007 | -- | $16,090 |
| 2006 | -- | -- |
| 2005 | -- | -- |
| 2004 | -- | -- |
| 2003 | -- | -- |
| 2002 | -- | -- |
| 2001 | -- | -- |
| 2000 | -- | -- |
Find assessor info on the county website
Neighborhood: Bonnabel Place
Nearby homes
- $300,8003 bd2 ba1.4k sqft508 Elmeer Ave, Metairie, LA 70005Off Market

- $395,5003 bd2 ba1.2k sqft500 Elmeer Ave, Metairie, LA 70005Off Market
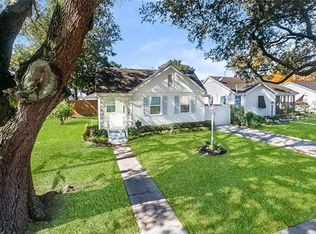
- $354,800-- bd-- ba-- sqft512 Elmeer Ave, Metairie, LA 70005Off Market
- $615,4003 bd2 ba2.1k sqft505 Brockenbraugh Ct, Metairie, LA 70005Off Market

- $417,9003 bd2 ba1.7k sqft509 Brockenbraugh Ct, Metairie, LA 70005Off Market
- $415,1003 bd2 ba1.7k sqft501 Brockenbraugh Ct, Metairie, LA 70005Off Market
- $294,6002 bd1 ba985 sqft523 Elmeer Ave, Metairie, LA 70005Off Market
- $391,800-- bd-- ba-- sqft516 Elmeer Ave, Metairie, LA 70005Off Market
Nearby schools
GreatSchools rating
- 7/10Marie B. Riviere Elementary SchoolGrades: PK-5Distance: 1.5 mi
- 5/10J.D. Meisler Middle SchoolGrades: 6-8Distance: 2.4 mi
- 7/10Riverdale High SchoolGrades: 9-12Distance: 3.2 mi
Get a cash offer in 3 minutes
Find out how much your home could sell for in as little as 3 minutes with a no-obligation cash offer.
Estimated market value
$416,100
Get a cash offer in 3 minutes
Find out how much your home could sell for in as little as 3 minutes with a no-obligation cash offer.
Estimated market value
$416,100
- Louisiana
- Jefferson Parish
- Metairie
- 70005
- Bonnabel Place
- 504 Elmeer Ave
Nearby cities
Nearby neighborhoods
Nearby zip codes
Other Metairie Topics
