Welcome to this charming one-story home situated on a spacious .46-acre lot in a peaceful rural setting, while still conveniently close to local amenities. The home features a brand-new kitchen with new cabinetry and butcher block countertops, along with beautifully updated full and half bathrooms. The impressive vaulted living room and dining area create a bright, open space perfect for everyday living and entertaining. The inviting covered entry, vibrant blue shutters, and blue metal roof give the home a distinctive, welcoming look.
Pending
$254,900
504 Evansville Rd, Berwick, PA 18603
3beds
--sqft
Single Family Residence
Built in 1973
0.46 Acres Lot
$253,900 Zestimate®
$--/sqft
$-- HOA
What's special
Vibrant blue shuttersBlue metal roofPeaceful rural settingInviting covered entryButcher block countertopsBrand-new kitchenNew cabinetry
- 23 days
- 937
- 73
Likely to sell faster than
Zillow last checked:
Listing updated:
Listed by:
TARA KNORR 570-784-4499,
PRO Real Estate Services, Inc. 570-784-4499
Source: CSVBOR,MLS#: C-2415
Facts & features
Interior
Bedrooms & bathrooms
- Bedrooms: 3
- Bathrooms: 2
- Full bathrooms: 1
- 1/2 bathrooms: 1
- Main level bedrooms: 3
Bedroom 1
- Level: First
- Area: 182 Square Feet
- Dimensions: 13.00 x 14.00
Bedroom 2
- Level: First
- Area: 108 Square Feet
- Dimensions: 9.00 x 12.00
Bedroom 3
- Level: First
- Area: 81 Square Feet
- Dimensions: 9.00 x 9.00
Bathroom
- Level: First
- Area: 40 Square Feet
- Dimensions: 5.00 x 8.00
Bathroom
- Level: First
- Area: 40 Square Feet
- Dimensions: 5.00 x 8.00
Dining room
- Level: First
- Area: 286 Square Feet
- Dimensions: 11.00 x 26.00
Kitchen
- Level: First
- Area: 208 Square Feet
- Dimensions: 13.00 x 16.00
Living room
- Level: First
- Area: 180 Square Feet
- Dimensions: 12.00 x 15.00
Heating
- Hot Water
Features
- Windows: Insulated Windows
- Basement: Block,Exterior Entry,Unfinished,Unheated
Interior area
- Total structure area: 1,456
- Finished area above ground: 0
- Finished area below ground: 0
Property
Parking
- Parking features: None
Features
- Patio & porch: Porch, Deck
- Fencing: Fenced
Lot
- Size: 0.46 Acres
- Dimensions: .46 Acre
- Topography: No
Details
- Parcel number: 071004503,000
- Zoning: RR-Rural Res
- Zoning description: X
Construction
Type & style
- Home type: SingleFamily
- Architectural style: Ranch
- Property subtype: Single Family Residence
Materials
- Stone, Vinyl
- Foundation: None
- Roof: Metal
Condition
- Year built: 1973
Utilities & green energy
- Electric: 200+ Amp Service
- Sewer: On Site
- Water: Well
Community & HOA
Community
- Subdivision: 0-None
Location
- Region: Berwick
Financial & listing details
- Tax assessed value: $34,387
- Annual tax amount: $2,700
- Date on market: 9/8/2026
- Exclusions: Leased Propane Tank
Estimated market value
$253,900
$241,000 - $267,000
$1,820/mo
Price history
| Date | Event | Price |
|---|---|---|
| 9/18/2026 | Pending sale | $254,900 |
Source: CSVBOR #C-2415 Report a problem | ||
| 9/8/2026 | Listed for sale | $254,900+55.4% |
Source: CSVBOR #C-2415 Report a problem | ||
| 6/12/2026 | Sold | $164,000+28.7% |
Source: Public Record Report a problem | ||
| 4/15/2026 | Sold | $127,466-20.3% |
Source: Public Record Report a problem | ||
| 6/7/2013 | Listing removed | $159,900 |
Source: Villager Realty Inc. #20-54878 Report a problem | ||
| 5/23/2013 | Price change | $159,900-5.9% |
Source: Villager Realty Inc. #20-54878 Report a problem | ||
| 4/15/2013 | Listed for sale | $169,900+13.3% |
Source: Villager Realty Inc. #20-54878 Report a problem | ||
| 1/22/2008 | Sold | $150,000 |
Source: Public Record Report a problem | ||
Public tax history
| Year | Property taxes | Tax assessment |
|---|---|---|
| 2025 | $2,684 +2.6% | $34,387 |
| 2024 | $2,615 +10.1% | $34,387 |
| 2023 | $2,374 +4.1% | $34,387 |
| 2022 | $2,281 | $34,387 |
| 2021 | $2,281 +5.6% | $34,387 |
| 2020 | $2,159 +0.3% | $34,387 |
| 2019 | $2,152 0% | $34,387 |
| 2018 | $2,153 | $34,387 |
| 2017 | -- | $34,387 |
| 2016 | -- | $34,387 |
| 2015 | -- | $34,387 |
| 2014 | -- | $34,387 |
| 2013 | -- | $34,387 |
| 2012 | -- | $34,387 |
| 2011 | -- | $34,387 |
| 2010 | -- | $34,387 |
| 2009 | -- | $34,387 |
| 2008 | -- | $34,387 |
| 2007 | -- | $34,387 |
| 2006 | -- | $34,387 |
| 2005 | -- | $34,387 |
| 2004 | -- | $34,387 |
| 2003 | -- | $34,387 +0% |
| 2002 | -- | $34,386 |
| 2000 | -- | $34,386 |
Find assessor info on the county website
Monthly payment
Est. payment
Payment breakdown
Explore the cost of this home by adjusting the details. Changes won't be saved.Climate risks
Neighborhood: 18603
Similar homes
- $260,0004 bd1 ba1.8k sqft1198 State Highway 93, Berwick, PA 18603For Sale
 MLS ID #C-1558, MARK E HUMPHREYS, PRO Real Estate Services, Inc.. CSVBOR
 - $239,9003 bd1 ba1.2k sqft1201 W Front St, Berwick, PA 18603For Sale
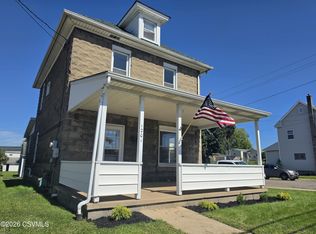 MLS ID #C-2516, MICHAEL KNAUS, Exp Realty LLC. CSVBOR
 - $329,0004 bd2 ba1.4k sqft170 Evansville Rd, Berwick, PA 18603For Sale
 MLS ID #C-1805, Michelle DeFranco, ADVANCED REALTY SOLUTIONS LLC. CSVBOR
 - $283,0003 bd2 ba1.4k sqft1117 Spring Garden Ave, Berwick, PA 18603For Sale
 MLS ID #26-997, Donald G Karpowich, Park Place Properties Real Estate, LLC. Luzerne County AOR
