Situated on a greenbelt, Spacious Bedrooms, and Located in the Highly-Rated Wylie ISD! Upon entry, you will be greeted with tall ceilings. The front room is a flex space that could easily be used for a home office or dining room. The open style kitchen features granite countertops, upgraded stainless steel appliances, a 5-burner gas range, a single basin sink with pull down sprayer faucet, a walk-in pantry with bonus storage space, and a large island creating a ton of counter space. The spacious living room is anchored by a wood-burning fireplace with a gas starter. The oversized primary suite is located downstairs and boasts an updated shower and an Elfa custom closet system. A second bedroom and full bath downstairs offer ideal flexibility for guests or multigenerational living. Upstairs, you’ll find three additional bedrooms and a large game room. Storage is no issue with walk-in closets featuring built-in shelving, two attic spaces, and an abundance of extra storage closets throughout the home. The utility room is both practical and spacious, equipped with built-in cabinets, shelving, and even space for a second fridge. The downstairs carpet has been replaced with wood plank tile, adding warmth and durability. Step outside and enjoy the extended patio with stamped concrete and a ceiling fan to keep you cool during Texas summers. Plus, the mounted tv will convey. The 3-car garage offers plenty of room for vehicles or to provide even more storage. Additional highlights include a full sprinkler system, French drain, and a playground and fishing pond just down the street! Living in Woodbridge means access to so many amenities, including a sprawling trail system, multiple parks and lakes, swimming pools, and playgrounds. For golf lovers, the renowned Woodbridge Golf Club—rated four stars by Golf Digest. NEW ROOF being installed before closing!
Sold
Price Unknown
504 Fairland Dr, Wylie, TX 75098
5beds
3,308sqft
Single Family Residence
Built in 2011
7,840 Square Feet Lot
$502,200 Zestimate®
$--/sqft
$3,938 Estimated rent
Home value
$502,200
$472,000 - $532,000
$3,938/mo
Zestimate® history
Owner options
List your home for rent
$3,938/mo
Rent Zestimate®
Find your next renter with Zillow Rental Manager. Plus, with online applications, you can quickly screen prospective tenants – for free.
$3,938/mo
Rent Zestimate®
Refinance and save
$520/mo
Est. payment
Refinancing to a lower rate could help reduce your monthly payments and save thousands over the life of the loan.
$520/mo
Est. payment
Explore your selling options
Work with a Zillow partner agent
Leverage their expertise and Zillow's premium Showcase listings to get your home seen by more buyers.
Get startedList with your own agent
Get your home in front of millions of buyers by listing it on Zillow.
Learn how to do itSell it yourself
Take full control of how buyers see your home on Zillow by listing For Sale by Owner (FSBO).
List your homeWhat's special
Wood-burning fireplaceFrench drainGas starterBuilt-in shelvingSpacious bedroomsGranite countertopsAttic spaces
Zillow last checked:
Listing updated:
Listed by:
Kelli Clark 0716592 214-316-7550,
OneSource Real Estate Services 214-316-7550
Bought with:
Jocelyn Mills
Keller Williams Realty
Source: NTREIS,MLS#: 20874337
Facts & features
Interior
Bedrooms & bathrooms
- Bedrooms: 5
- Bathrooms: 4
- Full bathrooms: 4
Primary bedroom
- Features: Closet Cabinetry, Ceiling Fan(s), Dual Sinks, En Suite Bathroom, Garden Tub/Roman Tub, Separate Shower, Walk-In Closet(s)
- Level: First
- Dimensions: 18 x 17
Bedroom
- Features: Ceiling Fan(s), Split Bedrooms
- Level: First
- Dimensions: 12 x 12
Bedroom
- Features: Ceiling Fan(s), Walk-In Closet(s)
- Level: Second
- Dimensions: 13 x 11
Bedroom
- Features: Ceiling Fan(s), Walk-In Closet(s)
- Level: Second
- Dimensions: 14 x 11
Bedroom
- Features: Ceiling Fan(s), Walk-In Closet(s)
- Level: Second
- Dimensions: 14 x 11
Game room
- Features: Ceiling Fan(s)
- Level: Second
- Dimensions: 19 x 15
Living room
- Features: Ceiling Fan(s), Fireplace
- Level: First
- Dimensions: 19 x 17
Utility room
- Level: First
- Dimensions: 9 x 7
Heating
- Natural Gas
Cooling
- Ceiling Fan(s), Electric
Appliances
- Included: Some Gas Appliances, Dishwasher, Disposal, Gas Range, Gas Water Heater, Microwave, Plumbed For Gas, Vented Exhaust Fan
- Laundry: Electric Dryer Hookup, Laundry in Utility Room
Features
- Decorative/Designer Lighting Fixtures, Granite Counters, Kitchen Island, Open Floorplan, Cable TV, Walk-In Closet(s)
- Flooring: Carpet, Ceramic Tile
- Windows: Window Coverings
- Has basement: No
- Number of fireplaces: 1
- Fireplace features: Gas Starter, Living Room, Wood Burning
Interior area
- Total interior livable area: 3,308 sqft
Property
Parking
- Total spaces: 3
- Parking features: Driveway, Garage Faces Front
- Attached garage spaces: 3
- Has uncovered spaces: Yes
Features
- Levels: Two
- Stories: 2
- Patio & porch: Patio, Covered
- Exterior features: Rain Gutters
- Pool features: None, Community
- Fencing: Wood,Wrought Iron
Lot
- Size: 7,840 Square Feet
- Features: Subdivision, Sprinkler System
Details
- Parcel number: R918800L01001
Construction
Type & style
- Home type: SingleFamily
- Architectural style: Traditional,Detached
- Property subtype: Single Family Residence
Materials
- Brick, Stone Veneer
- Foundation: Slab
- Roof: Composition
Condition
- Year built: 2011
Utilities & green energy
- Sewer: Public Sewer
- Water: Public
- Utilities for property: Natural Gas Available, Sewer Available, Separate Meters, Water Available, Cable Available
Community & HOA
Community
- Features: Clubhouse, Curbs, Golf, Playground, Park, Pool, Restaurant, Sidewalks, Trails/Paths
- Security: Prewired, Smoke Detector(s)
- Subdivision: Woodbridge Ph 10c
HOA
- Has HOA: Yes
- Services included: All Facilities, Association Management, Maintenance Grounds
- HOA fee: $520 annually
- HOA name: Woodbridge Homeowners Association
- HOA phone: 214-451-5485
Location
- Region: Wylie
Financial & listing details
- Tax assessed value: $563,122
- Annual tax amount: $9,714
- Date on market: 4/3/2025
- Cumulative days on market: 31 days
- Listing terms: Cash,Conventional,FHA,VA Loan
- Exclusions: Wine Fridge in Kitchen
Price history
| Date | Event | Price |
|---|---|---|
| 5/19/2025 | Sold | -- |
Source: NTREIS #20874337 Report a problem | ||
| 5/14/2025 | Pending sale | $525,000$159/sqft |
Source: NTREIS #20874337 Report a problem | ||
| 5/5/2025 | Contingent | $525,000$159/sqft |
Source: NTREIS #20874337 Report a problem | ||
| 4/30/2025 | Price change | $525,000-3.7%$159/sqft |
Source: NTREIS #20874337 Report a problem | ||
| 4/21/2025 | Price change | $545,000-0.9%$165/sqft |
Source: NTREIS #20874337 Report a problem | ||
| 4/3/2025 | Listed for sale | $550,000+115.8%$166/sqft |
Source: NTREIS #20874337 Report a problem | ||
| 6/3/2011 | Listing removed | $254,900$77/sqft |
Source: K. Hovnanian Homes #11534429 Report a problem | ||
| 5/1/2011 | Price change | $254,900-3.4%$77/sqft |
Source: K. Hovnanian Homes-DFW, L.L.C. #11534429 Report a problem | ||
| 4/2/2011 | Price change | $263,900-2.2%$80/sqft |
Source: K. Hovnanian Homes-DFW, L.L.C. #11534429 Report a problem | ||
| 2/26/2011 | Price change | $269,900+4.7%$82/sqft |
Source: K. Hovnanian Homes-DFW, L.L.C. #11534429 Report a problem | ||
| 1/28/2011 | Listed for sale | $257,900$78/sqft |
Source: K. Hovnanian Homes-DFW, L.L.C. #11534429 Report a problem | ||
Public tax history
| Year | Property taxes | Tax assessment |
|---|---|---|
| 2025 | $8,767 +4.6% | $541,032 +10% |
| 2024 | $8,381 +11.4% | $491,847 +10% |
| 2023 | $7,526 -9.5% | $447,134 +10% |
| 2022 | $8,319 +0.3% | $406,485 +10% |
| 2021 | $8,295 -1.3% | $369,532 +2.5% |
| 2020 | $8,402 -0.5% | $360,445 +1% |
| 2019 | $8,441 +1.3% | $356,861 +6.9% |
| 2018 | $8,331 +0.5% | $333,915 +1.9% |
| 2017 | $8,289 | $327,777 +4.3% |
| 2016 | $8,289 +14.7% | $314,258 +9.8% |
| 2015 | $7,224 | $286,260 +5.8% |
| 2014 | $7,224 | $270,494 +12.5% |
| 2013 | -- | $240,500 -1.5% |
| 2012 | -- | $244,191 +468.5% |
| 2011 | -- | $42,955 +86.8% |
| 2010 | -- | $23,000 -9.8% |
| 2009 | -- | $25,500 -15.7% |
| 2008 | -- | $30,250 +41.8% |
| 2007 | -- | $21,336 |
Find assessor info on the county website
Neighborhood: 75098
Nearby homes
- $495,8004 bd3 ba3.4k sqft502 Fairland Dr, Wylie, TX 75098Off Market

- $--5 bd4 ba3.8k sqft506 Fairland Dr, Wylie, TX 75098Sold

- $447,2004 bd2 ba2.3k sqft500 Fairland Dr, Wylie, TX 75098Off Market
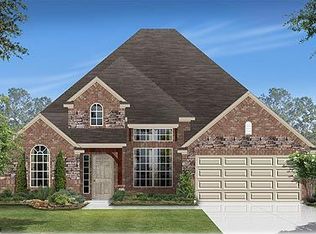
- $482,6004 bd2 ba3k sqft508 Fairland Dr, Wylie, TX 75098Off Market
- $505,5004 bd4 ba3.2k sqft2001 Fairway Woods Dr, Wylie, TX 75098Off Market
- $481,8004 bd2 ba2.9k sqft2000 Fairway Winds Ct, Wylie, TX 75098Off Market
- $472,6004 bd3 ba3.1k sqft428 Fairland Dr, Wylie, TX 75098Off Market
- $494,5004 bd3 ba2.8k sqft510 Fairland Dr, Wylie, TX 75098Off Market
Nearby schools
GreatSchools rating
- 10/10Cheri Cox Elementary SchoolGrades: PK-4Distance: 0.9 mi
- 9/10Grady Burnett Junior High SchoolGrades: 7-8Distance: 1.5 mi
- 8/10Wylie East High SchoolGrades: 9-12Distance: 4 mi
Schools provided by the listing agent
- Elementary: Cox
- High: Wylie East
- District: Wylie ISD
Source: NTREIS. This data may not be complete. We recommend contacting the local school district to confirm school assignments for this home.
Get a cash offer in 3 minutes
Find out how much your home could sell for in as little as 3 minutes with a no-obligation cash offer.
Estimated market value
$502,200
Get a cash offer in 3 minutes
Find out how much your home could sell for in as little as 3 minutes with a no-obligation cash offer.
Estimated market value
$502,200
- Texas
- Collin County
- Wylie
- 75098
- 504 Fairland Dr
