BEAUTIFULLY MAINTAINED BELLEAIR HOME SITUATED ON OVER 1/4 ACRE ON A LOW-TRAFFIC DEAD-END STREET! Exceptional curb appeal welcomes you with mature landscaping and a circular paver driveway. Offering 3,008 sq ft of living space, this 3BR/3BA residence with a dedicated office, bonus room, and interior laundry room blends timeless charm with thoughtful modern updates. The spacious living room, family room, and dining room provide ample space for both everyday living and entertaining. Gorgeous hardwood floors and abundant natural light enhance the warm and inviting atmosphere throughout. The gourmet kitchen is a chef’s dream, featuring granite countertops, stainless steel appliances, an attractive backsplash, and a convenient breakfast bar. The expansive primary suite includes a WALK-IN CLOSET with custom built fixtures, private access to the back deck, and a well-appointed bath with double-sink vanity, jetted tub, and walk-in shower. THE 1ST FLOOR ALSO OFFERS A SPACIOUS 2ND BEDROOM AND A PRIVATE OFFICE THAT COULD EASILY BE CONVERTED INTO A FOURTH BEDROOM IF DESIRED. Upstairs, you’ll find a 3rd bedroom, full bath, and an impressive bonus room with vaulted ceilings and a wet bar—perfect for a media room, playroom, or guest retreat. Enjoy outdoor living in a beautifully landscaped backyard with mature trees, a large deck, and an expansive yard with plenty of room to add a pool. Additional highlights include well-irrigated sprinkler system, water softener, surround sound speakers, 2 NEW HVAC SYSTEMS, water heater (2020), NEW ROOF IN 2020 and a shadow box vinyl fence. Conveniently located just minutes from Belleair Country Club, pristine beaches, shopping, and dining, this move-in-ready home offers space, comfort, and an unbeatable location. NO FLOOD INSURANCE REQUIRED. Make your appointment to see this exceptional property today!
For sale
Price cut: $25K (6/9)
$974,900
504 FAIRVIEW ROAD, BELLEAIR, FL 33756
4beds
3,008sqft
:
Get pre-qualified$6,598/mo
Single Family Residence
Built in 1951
0.26 Acres Lot
$926,200 Zestimate®
$324/sqft
$-- HOA
What's special
Private officeBonus roomDedicated officeGranite countertopsAbundant natural lightAttractive backsplashLarge deck
- 172 days |
- 549 |
- 23 |
Zillow last checked:
Listing updated:
Listed by:
Sandy Hartmann 727-398-2310,
COASTAL PROPERTIES GROUP INTERNATIONAL 727-493-1555
Source: Stellar MLS,MLS#: TB8475118 Originating MLS: Suncoast Tampa
Originating MLS: Suncoast Tampa
Facts & features
Interior
Bedrooms & bathrooms
- Bedrooms: 4
- Bathrooms: 3
- Full bathrooms: 3
Rooms
- Room types: Bonus Room
Primary bedroom
- Features: Walk-In Closet(s)
- Level: First
- Area: 322 Square Feet
- Dimensions: 23x14
Bedroom 2
- Features: Built-in Closet
- Level: First
- Area: 121 Square Feet
- Dimensions: 11x11
Bedroom 3
- Features: Built-in Closet
- Level: Second
- Area: 288 Square Feet
- Dimensions: 16x18
Bedroom 4
- Features: No Closet
- Level: First
- Area: 154 Square Feet
- Dimensions: 14x11
Bonus room
- Features: Built-in Closet
- Level: Second
- Area: 567 Square Feet
- Dimensions: 27x21
Family room
- Level: First
- Area: 323 Square Feet
- Dimensions: 17x19
Kitchen
- Level: First
- Area: 117 Square Feet
- Dimensions: 13x9
Living room
- Level: First
- Area: 195 Square Feet
- Dimensions: 15x13
Heating
- Central, Electric
Cooling
- Central Air
Appliances
- Included: Oven, Cooktop, Dishwasher, Dryer, Electric Water Heater, Microwave, Refrigerator, Washer, Water Softener
- Laundry: Inside
Features
- Ceiling Fan(s), Stone Counters, Thermostat, Walk-In Closet(s)
- Flooring: Carpet, Ceramic Tile, Hardwood
- Doors: French Doors
- Has fireplace: No
Interior area
- Total structure area: 3,444
- Total interior livable area: 3,008 sqft
Video & virtual tour
Property
Parking
- Total spaces: 1
- Parking features: Circular Driveway, Driveway, Garage Door Opener
- Attached garage spaces: 1
- Has uncovered spaces: Yes
Features
- Levels: Two
- Stories: 2
- Patio & porch: Deck
- Exterior features: Irrigation System, Rain Gutters
- Fencing: Vinyl
Lot
- Size: 0.26 Acres
- Dimensions: 95 x 113
Details
- Additional structures: Shed(s)
- Parcel number: 212915649080000170
- Zoning: RES
- Special conditions: None
Construction
Type & style
- Home type: SingleFamily
- Property subtype: Single Family Residence
Materials
- Wood Frame
- Foundation: Crawlspace, Slab
- Roof: Shingle
Condition
- Completed
- New construction: No
- Year built: 1951
Utilities & green energy
- Sewer: Public Sewer
- Water: Public
- Utilities for property: BB/HS Internet Available, Cable Available, Electricity Connected, Phone Available, Public, Sewer Connected, Sprinkler Well, Street Lights, Water Connected
Community & HOA
Community
- Security: Smoke Detector(s)
- Pet fee: $0 monthly
- Subdivision: OVERBROOK PARK
HOA
- Has HOA: No
Location
- Region: Belleair
Financial & listing details
- Price per square foot: $324/sqft
- Tax assessed value: $624,777
- Annual tax amount: $4,501
- Date on market: 2/12/2026
- Cumulative days on market: 173 days
- Listing terms: Cash,Conventional
- Ownership: Fee Simple
- Total actual rent: 0
- Electric utility on property: Yes
- Road surface type: Paved
Estimated market value
$926,200
$880,000 - $973,000
$4,732/mo
Price history
| Date | Event | Price |
|---|---|---|
| 6/9/2026 | Price change | $974,900-2.5%$324/sqft |
Source:  Stellar MLS #TB8475118 Report a problem Stellar MLS #TB8475118 Report a problem | ||
| 4/8/2026 | Price change | $999,900-2.4%$332/sqft |
Source: Stellar MLS #TB8475118 Report a problem | ||
| 3/21/2026 | Price change | $1,025,000-2.4%$341/sqft |
Source: Stellar MLS #TB8475118 Report a problem | ||
| 2/12/2026 | Listed for sale | $1,050,000+1664.7%$349/sqft |
Source: Stellar MLS #TB8475118 Report a problem | ||
| 6/1/1994 | Sold | $59,500$20/sqft |
Source: Public Record Report a problem | ||
Public tax history
| Year | Property taxes | Tax assessment |
|---|---|---|
| 2025 | $4,690 +5.5% | $272,178 +2.9% |
| 2024 | $4,444 +4.3% | $264,507 +3% |
| 2023 | $4,262 +3% | $256,803 +3% |
| 2022 | $4,137 -0.7% | $249,323 +3% |
| 2021 | $4,166 +0.4% | $242,061 +1.4% |
| 2020 | $4,149 +1.9% | $238,719 +2.3% |
| 2019 | $4,070 | $233,352 +1.9% |
| 2018 | $4,070 +1.5% | $229,001 +2.1% |
| 2017 | $4,010 +4.7% | $224,291 +2.1% |
| 2016 | $3,830 -1.4% | $219,678 +0.7% |
| 2015 | $3,884 +0.6% | $218,151 +0.8% |
| 2014 | $3,862 +0.3% | $216,420 +1.5% |
| 2013 | $3,852 +2.4% | $213,222 +1.7% |
| 2012 | $3,763 | $209,658 +3% |
| 2011 | -- | $203,551 +1.5% |
| 2010 | -- | $200,543 +4.9% |
| 2009 | -- | $191,251 +0.1% |
| 2008 | $3,050 | $191,060 +3% |
| 2007 | -- | $185,495 -47.4% |
| 2005 | -- | $352,900 +20.4% |
| 2004 | $3,182 +326% | $293,200 +129.6% |
| 2003 | $747 +5.4% | $127,700 +1.8% |
| 2002 | $709 | $125,400 +52% |
| 2001 | $709 +6.8% | $82,500 +11% |
| 2000 | $664 | $74,300 |
Find assessor info on the county website
Monthly payment
Est. payment
Payment breakdown
Explore the cost of this home by adjusting the details. Changes won't be saved.Climate risks
Neighborhood: 33756
Nearby schools
GreatSchools rating
- 6/10Belleair Elementary SchoolGrades: PK-5Distance: 1 mi
- 4/10Largo Middle SchoolGrades: 6-8Distance: 2.5 mi
- 6/10Largo High SchoolGrades: PK,9-12Distance: 1.8 mi
Schools provided by the listing agent
- Elementary: Belleair Elementary-PN
- Middle: Largo Middle-PN
- High: Largo High-PN
Source: Stellar MLS. This data may not be complete. We recommend contacting the local school district to confirm school assignments for this home.
- $413,0003 bd1 ba1.1k sqft507 Fairview Rd, Clearwater, FL 33756Off Market

- $841,5003 bd3 ba2k sqft503 Fairview Rd, Belleair, FL 33756Off Market
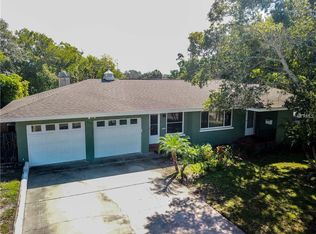
- $501,300-- bd2 ba1.1k sqft501 Fairview Rd, Belleair, FL 33756Off Market
- $605,200-- bd2 ba1.3k sqft500 Fairview Rd, Belleair, FL 33756Off Market
- $533,7003 bd2 ba1.3k sqft506 Fairview Rd, Belleair, FL 33756Off Market
- $616,500-- bd2 ba1.3k sqft553 Overbrook Dr, Belleair, FL 33756Off Market
- $548,4003 bd1 ba1.3k sqft505 Fairview Rd, Belleair, FL 33756Off Market
- $450,0003 bd2 ba1.1k sqft507 Fairview Rd, Belleair, FL 33756Sold
A local agent can set up tours, give advice and negotiate with sellers.
Similar homes
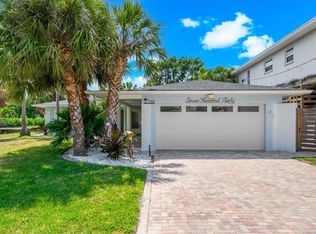
- $979,0003 bd3 ba1.7k sqft730 BAY ESPLANADE, CLEARWATER BEACH, FL 33767For Sale
 MLS ID #TB8509329, Michelle Chenault, COLDWELL BANKER REALTY. Stellar MLS
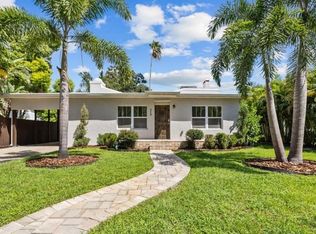
 - $1,095,0004 bd4 ba2.5k sqft219 N MISSOURI AVENUE, CLEARWATER, FL 33755For Sale
 MLS ID #TB8431531, Eric Wilson, PA, LPT REALTY, LLC. Stellar MLS
 - $950,0004 bd3 ba2.4k sqft517 AVERY AVENUE, CRYSTAL BEACH, FL 34681For Sale
 MLS ID #TB8529832, Denay Bartuseck, THE REAL ESTATE RX BROKERAGE, LLC. Stellar MLS
 - $1,098,0004 bd3 ba2.1k sqft976 NARCISSUS AVENUE, CLEARWATER BEACH, FL 33767For Sale
 MLS ID #TB8512363, Courtney Stein, KELLER WILLIAMS ST PETE REALTY. Stellar MLS
 - $949,0004 bd3 ba3.3k sqft2674 CONCORDE COURT, CLEARWATER, FL 33761For SaleMLS ID #TB8435411, Darleen DePoalo, ABI ROAD REALTY LLC. Stellar MLS
- $779,0003 bd3 ba2.6k sqft802 ALLAMANDA DRIVE, LARGO, FL 33770For SaleMLS ID #TB8510240, Julie Folden, COASTAL PROPERTIES GROUP INTERNATIONAL. Stellar MLS
- $1,100,0005 bd3 ba3.3k sqft1350 FAIRWAY DRIVE, DUNEDIN, FL 34698For SaleMLS ID #W7886380, Brent Innocenzi, BHHS FLORIDA PROPERTIES GROUP. Stellar MLS
- $1,075,0004 bd4 ba2.3k sqft222 26TH AVENUE S, ST PETERSBURG, FL 33705For SaleMLS ID #TB8523629, Molly Wholey, SMITH & ASSOCIATES REAL ESTATE. Stellar MLS
- $845,0005 bd3 ba3.2k sqft6451 76TH TERRACE N, PINELLAS PARK, FL 33781For SaleMLS ID #TB8530647, Mark Middleton, COMPASS FLORIDA, LLC. Stellar MLS
- $875,0004 bd4 ba2.5k sqft141 OLD OAK CIRCLE, PALM HARBOR, FL 34683For SaleMLS ID #TB8516934, Jeffrey Borham, PA, EXP REALTY LLC. Stellar MLS
- $825,0004 bd2 ba2k sqft940 WISCONSIN AVENUE, PALM HARBOR, FL 34683For SaleMLS ID #TB8533741, Jonathan Hernandez, COLDWELL BANKER REALTY. Stellar MLS
- $995,0004 bd3 ba2.9k sqft342 2ND AVENUE N, TIERRA VERDE, FL 33715For SaleMLS ID #TB8500894, Denise Antonewitz, KELLER WILLIAMS ST PETE REALTY. Stellar MLS
- $1,068,0004 bd4 ba3.8k sqft1605 GULF ROAD, TARPON SPRINGS, FL 34689For SaleMLS ID #TB8525355, Bryan Rada, JASON MITCHELL REAL ESTATE FLO. Stellar MLS
- $689,0004 bd3 ba1.7k sqft3966 HIGH BLUFF DRIVE, LARGO, FL 33770For SaleMLS ID #TB8466262, Clay Glover, Jr, RE/MAX ACTION FIRST OF FLORIDA. Stellar MLS
- $960,0003 bd3 ba2.2k sqft871 17TH AVENUE N, ST PETERSBURG, FL 33704For SaleMLS ID #TB8522151, Bekah Rush, COMPASS FLORIDA LLC. Stellar MLS
- $1,100,0004 bd3 ba3.6k sqft850 36TH AVENUE S, ST PETERSBURG, FL 33705For SaleMLS ID #TB8512060, Michael Kelly, KELLER WILLIAMS ST PETE REALTY. Stellar MLS
- $899,9904 bd3 ba2k sqft4705 W SAN RAFAEL STREET, TAMPA, FL 33629For SaleMLS ID #TB8502075, Jeanne Wolfe, SMITH & ASSOCIATES REAL ESTATE. Stellar MLS
- $1,050,0003 bd3 ba3.1k sqft1130 S FLORIDA AVENUE, TARPON SPRINGS, FL 34689For SaleMLS ID #TB8509664, Catherine Delorenzo, REALTY EXPERTS. Stellar MLS
- $999,0005 bd4 ba3.9k sqft4151 LA SALLE DRIVE, PALM HARBOR, FL 34685For SaleMLS ID #TB8518164, Gary Ubaldini, KELLER WILLIAMS REALTY- PALM HARBOR. Stellar MLS
- $819,9004 bd4 ba2.1k sqft2900 PARK STREET N, ST PETERSBURG, FL 33710For SaleMLS ID #TB8515835, Ashley Mason, LPT REALTY, LLC.. Stellar MLS
