Beautifully updated and meticulously maintained, this 4-bedroom, 2.5-bath home is nestled in one of St. Charles' premier neighborhoods-just a short walk to Davis School and the nearby park. Step inside to hardwood floors throughout the entire first floor, where classic charm meets modern comfort. The spacious living and dining rooms feature elegant Prairie-style French doors, while the cozy family room invites relaxation with a wood-burning fireplace. The heart of the home is the stunning, updated kitchen with rich maple cabinetry, Cambria quartz countertops, and brand-new 2024 stainless steel appliances. A full finished basement offers another entertainment area plus abundant storage and is roughed-in for a future bath, giving you plenty of flexibility. Enjoy outdoor entertaining on the composite deck with two separate gathering areas, a charming patio, and a fully fenced garden space. A large shed with a garage door and skylights adds even more functionality. Additional features include Hardie plank siding, a large front porch, thermostatically controlled attic fan, and a Ring doorbell for added peace of mind. This is more than just a home-it's a lifestyle upgrade in an unbeatable location!
Closed
$500,000
504 Fellows St, Saint Charles, IL 60174
4beds
1,817sqft
Single Family Residence
Built in 1984
10,018 Square Feet Lot
$532,200 Zestimate®
$275/sqft
$3,370 Estimated rent
Home value
$532,200
$479,000 - $591,000
$3,370/mo
Zestimate® history
Owner options
List your home for rent
$3,370/mo
Rent Zestimate®
Find your next renter with Zillow Rental Manager. Plus, with online applications, you can quickly screen prospective tenants – for free.
$3,370/mo
Rent Zestimate®
Refinance and save
$3,867/mo
Est. payment
Refinancing to a lower rate could help reduce your monthly payments and save thousands over the life of the loan.
$3,867/mo
Est. payment
Explore your selling options
Work with a Zillow partner agent
Leverage their expertise and Zillow's premium Showcase listings to get your home seen by more buyers.
Get startedList with your own agent
Get your home in front of millions of buyers by listing it on Zillow.
Learn how to do itSell it yourself
Take full control of how buyers see your home on Zillow by listing For Sale by Owner (FSBO).
List your homeWhat's special
Wood-burning fireplaceModern comfortFull finished basementClassic charmFully fenced garden spaceLarge front porchUpdated kitchen
Zillow last checked:
Listing updated:
Listed by:
Jeffrey Jordan 630-513-6100,
RE/MAX All Pro - St Charles,
Joan Henriksen 630-940-9614,
RE/MAX All Pro - St Charles
Bought with:
Debora McKay
Coldwell Banker Realty
Source: MRED as distributed by MLS GRID,MLS#: 12401802
Facts & features
Interior
Bedrooms & bathrooms
- Bedrooms: 4
- Bathrooms: 3
- Full bathrooms: 2
- 1/2 bathrooms: 1
Rooms
- Room types: Family Room
Primary bedroom
- Features: Flooring (Carpet), Bathroom (Full)
- Level: Second
- Area: 170 Square Feet
- Dimensions: 10X17
Bedroom 2
- Features: Flooring (Carpet)
- Level: Second
- Area: 110 Square Feet
- Dimensions: 10X11
Bedroom 3
- Features: Flooring (Carpet)
- Level: Second
- Area: 100 Square Feet
- Dimensions: 10X10
Bedroom 4
- Features: Flooring (Carpet)
- Level: Second
- Area: 110 Square Feet
- Dimensions: 10X11
Dining room
- Features: Flooring (Hardwood)
- Level: Main
- Area: 130 Square Feet
- Dimensions: 10X13
Family room
- Features: Flooring (Hardwood), Window Treatments (Display Window(s))
- Level: Main
- Area: 216 Square Feet
- Dimensions: 18X12
Other
- Features: Flooring (Carpet)
- Level: Basement
- Area: 440 Square Feet
- Dimensions: 22X20
Kitchen
- Features: Kitchen (Eating Area-Table Space), Flooring (Hardwood)
- Level: Main
- Area: 280 Square Feet
- Dimensions: 20X14
Living room
- Features: Flooring (Hardwood)
- Level: Main
- Area: 221 Square Feet
- Dimensions: 17X13
Heating
- Natural Gas, Forced Air
Cooling
- Central Air
Appliances
- Included: Microwave, Dishwasher, Refrigerator, Washer, Dryer, Disposal, Stainless Steel Appliance(s), Water Softener
Features
- Flooring: Hardwood
- Basement: Finished,Full
- Number of fireplaces: 1
- Fireplace features: Wood Burning, Family Room
Interior area
- Total structure area: 0
- Total interior livable area: 1,817 sqft
Property
Parking
- Total spaces: 2
- Parking features: Concrete, Garage Door Opener, On Site, Attached, Garage
- Attached garage spaces: 2
- Has uncovered spaces: Yes
Accessibility
- Accessibility features: No Disability Access
Features
- Stories: 2
Lot
- Size: 10,018 Square Feet
- Dimensions: 75X131
Details
- Parcel number: 0934351020
- Special conditions: None
Construction
Type & style
- Home type: SingleFamily
- Architectural style: Colonial
- Property subtype: Single Family Residence
Materials
- Other
Condition
- New construction: No
- Year built: 1984
Utilities & green energy
- Sewer: Public Sewer
- Water: Public
Community & HOA
Community
- Features: Park
HOA
- Services included: None
Location
- Region: Saint Charles
Financial & listing details
- Price per square foot: $275/sqft
- Tax assessed value: $457,047
- Annual tax amount: $9,024
- Date on market: 6/24/2025
- Listing terms: Conventional
- Ownership: Fee Simple
Price history
| Date | Event | Price |
|---|---|---|
| 7/18/2025 | Sold | $500,000+1%$275/sqft |
Source:  MRED as distributed by MLS GRID #12401802 Report a problem MRED as distributed by MLS GRID #12401802 Report a problem | ||
| 6/27/2025 | Contingent | $495,000$272/sqft |
Source: MRED as distributed by MLS GRID #12401802 Report a problem | ||
| 6/24/2025 | Listed for sale | $495,000$272/sqft |
Source: MRED as distributed by MLS GRID #12401802 Report a problem | ||
Public tax history
| Year | Property taxes | Tax assessment |
|---|---|---|
| 2025 | $10,124 +12.2% | $152,349 +17.6% |
| 2024 | $9,025 +4.4% | $129,579 +11.7% |
| 2023 | $8,642 +3.1% | $115,975 +5.6% |
| 2022 | $8,382 +4.2% | $109,807 +4.9% |
| 2021 | $8,047 +1.1% | $104,668 +1.9% |
| 2020 | $7,960 +1.9% | $102,716 +2% |
| 2019 | $7,815 +4.5% | $100,682 +4.7% |
| 2018 | $7,481 +2.7% | $96,193 +3.5% |
| 2017 | $7,282 -11.1% | $92,904 +3.6% |
| 2016 | $8,189 | $89,641 +6.1% |
| 2015 | -- | $84,496 +5.7% |
| 2014 | -- | $79,942 -1.3% |
| 2013 | -- | $81,016 -7.1% |
| 2012 | -- | $87,173 -6.1% |
| 2011 | -- | $92,802 -4.4% |
| 2010 | -- | $97,121 -6% |
| 2009 | -- | $103,295 -1.2% |
| 2008 | -- | $104,511 +3.6% |
| 2007 | -- | $100,924 +7.3% |
| 2006 | -- | $94,019 +12% |
| 2005 | -- | $83,981 +5.8% |
| 2004 | -- | $79,354 +7.6% |
| 2003 | -- | $73,718 +7.3% |
| 2002 | -- | $68,702 +5.7% |
| 2001 | -- | $64,975 +6% |
| 2000 | -- | $61,275 |
Find assessor info on the county website
Neighborhood: 60174
Nearby homes
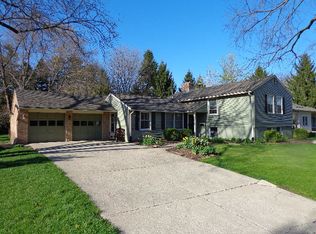
- $464,2003 bd2 ba1.8k sqft420 Fellows St, St Charles, IL 60174Off Market
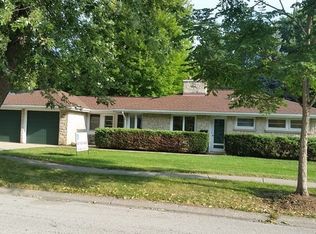
- $397,3003 bd1 ba1.4k sqft508 Fellows St, St Charles, IL 60174Off Market
- $386,3002 bd1 ba1k sqft510 Fellows St, St Charles, IL 60174Off Market
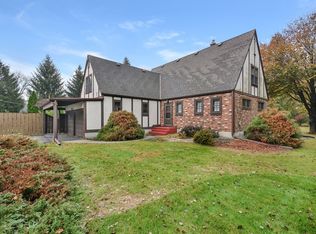
- $801,9004 bd3 ba3.5k sqft409 McKinley St, St Charles, IL 60174Off Market
- $476,6003 bd2 ba2.1k sqft416 Fellows St, Saint Charles, IL 60174Off Market
- $542,8004 bd2 ba1.7k sqft1220 S 6th St, St Charles, IL 60174Off Market
- $355,2002 bd1 ba1k sqft429 Fellows St, St Charles, IL 60174Off Market
- $375,2003 bd1 ba1.4k sqft503 Fellows St, St Charles, IL 60174Off Market
Nearby schools
GreatSchools rating
- 9/10Davis Primary SchoolGrades: K-5Distance: 0.2 mi
- 7/10Thompson Middle SchoolGrades: 6-8Distance: 0.8 mi
- 7/10St Charles East High SchoolGrades: 9-12Distance: 2.7 mi
Schools provided by the listing agent
- Elementary: Davis Elementary School
- Middle: Thompson Middle School
- High: St Charles East High School
- District: 303
Source: MRED as distributed by MLS GRID. This data may not be complete. We recommend contacting the local school district to confirm school assignments for this home.
Get a cash offer in 3 minutes
Find out how much your home could sell for in as little as 3 minutes with a no-obligation cash offer.
Estimated market value
$532,200
Get a cash offer in 3 minutes
Find out how much your home could sell for in as little as 3 minutes with a no-obligation cash offer.
Estimated market value
$532,200
- Illinois
- Kane County
- Saint Charles
- 60174
- 504 Fellows St
