Delightful home in prestigious Founders Grove just waiting for you to move in whether downsizing or first time owner! Surprisingly spacious with a finished basement and its own bathroom. The back yard is adjacent to the Oakland Elementary school parking lot, so no backyard neighbors and access to a playground and basketball court. The charm of so many vintage features which one is unable to find in todays new houses will impress you. Antique glass doorknobs, etched look front door, built in cabinet and drawers, spice rack in the kitchen pantry, bookshelves in the family room down just to mention a few. Everything has been maintained quite well to make your transition into this home simply effortless. Steel roof was from 2015 and the furnace and air conditioner is newer. The one car detached garage is also equipped with a steel roof. Please do mot miss the opportunity to own this lovely home in a convenient and safe neighborhood.
Closed
$215,000
504 Florence Ave, Bloomington, IL 61701
3beds
2,352sqft
Single Family Residence
Built in 1940
4,700 Square Feet Lot
$225,100 Zestimate®
$91/sqft
$1,908 Estimated rent
Home value
$225,100
$207,000 - $245,000
$1,908/mo
Zestimate® history
Owner options
List your home for rent
$1,908/mo
Rent Zestimate®
Find your next renter with Zillow Rental Manager. Plus, with online applications, you can quickly screen prospective tenants – for free.
$1,908/mo
Rent Zestimate®
Refinance and save
$1,620/mo
Est. payment
Refinancing to a lower rate could help reduce your monthly payments and save thousands over the life of the loan.
$1,620/mo
Est. payment
Explore your selling options
Work with a Zillow partner agent
Leverage their expertise and Zillow's premium Showcase listings to get your home seen by more buyers.
Get startedList with your own agent
Get your home in front of millions of buyers by listing it on Zillow.
Learn how to do itSell it yourself
Take full control of how buyers see your home on Zillow by listing For Sale by Owner (FSBO).
List your homeWhat's special
Finished basementVintage featuresAntique glass doorknobs
Zillow last checked:
Listing updated:
Listed by:
Stephen Sovereign 309-826-4646,
Coldwell Banker Real Estate Group
Bought with:
Non Member
NON MEMBER
Source: MRED as distributed by MLS GRID,MLS#: 12480683
Facts & features
Interior
Bedrooms & bathrooms
- Bedrooms: 3
- Bathrooms: 2
- Full bathrooms: 2
Rooms
- Room types: Kitchen, Game Room
Primary bedroom
- Features: Flooring (Hardwood)
- Level: Main
- Area: 154 Square Feet
- Dimensions: 14X11
Bedroom 2
- Features: Flooring (Hardwood)
- Level: Main
- Area: 120 Square Feet
- Dimensions: 10X12
Bedroom 3
- Features: Flooring (Carpet)
- Level: Second
- Area: 210 Square Feet
- Dimensions: 21X10
Family room
- Features: Flooring (Other)
- Level: Basement
- Area: 360 Square Feet
- Dimensions: 30X12
Game room
- Features: Flooring (Other)
- Level: Basement
- Area: 126 Square Feet
- Dimensions: 14X9
Kitchen
- Features: Flooring (Hardwood)
- Level: Main
- Area: 144 Square Feet
- Dimensions: 12X12
Kitchen 2nd
- Features: Flooring (Vinyl)
- Level: Basement
- Area: 70 Square Feet
- Dimensions: 7X10
Laundry
- Features: Flooring (Vinyl)
- Level: Basement
- Area: 18 Square Feet
- Dimensions: 6X3
Living room
- Features: Flooring (Hardwood)
- Level: Main
- Area: 216 Square Feet
- Dimensions: 18X12
Heating
- Natural Gas
Cooling
- Central Air
Appliances
- Included: Gas Water Heater
- Laundry: Gas Dryer Hookup, Sink
Features
- 1st Floor Bedroom, 1st Floor Full Bath, Built-in Features, Walk-In Closet(s), Center Hall Plan, Pantry
- Flooring: Hardwood, Carpet, Wood
- Windows: Screens
- Basement: Finished,Full
- Attic: Finished
Interior area
- Total structure area: 2,352
- Total interior livable area: 2,352 sqft
- Finished area below ground: 920
Property
Parking
- Total spaces: 2
- Parking features: Concrete, Garage Door Opener, On Site, Garage Owned, Detached, Driveway, Owned, Garage
- Garage spaces: 1
- Has uncovered spaces: Yes
Accessibility
- Accessibility features: No Disability Access
Features
- Stories: 1
- Exterior features: Other, Lighting
- Fencing: Fenced
Lot
- Size: 4,700 Square Feet
- Dimensions: 50x94
- Features: Landscaped, Mature Trees, Backs to Public GRND, Level
Details
- Additional structures: See Remarks
- Parcel number: 2110205004
- Special conditions: None
- Other equipment: Ceiling Fan(s)
Construction
Type & style
- Home type: SingleFamily
- Architectural style: Bungalow
- Property subtype: Single Family Residence
Materials
- Aluminum Siding, Vinyl Siding
- Foundation: Block
- Roof: Metal
Condition
- New construction: No
- Year built: 1940
Utilities & green energy
- Electric: Circuit Breakers
- Sewer: Public Sewer
- Water: Public
Community & HOA
Community
- Features: Curbs, Sidewalks, Street Lights, Street Paved
- Security: Carbon Monoxide Detector(s)
- Subdivision: Founders Grove
HOA
- Services included: None
Location
- Region: Bloomington
Financial & listing details
- Price per square foot: $91/sqft
- Tax assessed value: $161,916
- Annual tax amount: $2,054
- Date on market: 9/26/2025
- Listing terms: Cash
- Ownership: Fee Simple
Price history
| Date | Event | Price |
|---|---|---|
| 10/30/2025 | Sold | $215,000-4.4%$91/sqft |
Source:  MRED as distributed by MLS GRID #12480683 Report a problem MRED as distributed by MLS GRID #12480683 Report a problem | ||
| 10/1/2025 | Pending sale | $225,000$96/sqft |
Source: MRED as distributed by MLS GRID #12480683 Report a problem | ||
| 9/26/2025 | Listed for sale | $225,000$96/sqft |
Source: MRED as distributed by MLS GRID #12480683 Report a problem | ||
Public tax history
| Year | Property taxes | Tax assessment |
|---|---|---|
| 2025 | $1,994 -3% | $53,972 +7.9% |
| 2024 | $2,054 -3% | $50,004 +12.2% |
| 2023 | $2,118 -1.7% | $44,577 +9.8% |
| 2022 | $2,154 +0% | $40,586 +7% |
| 2021 | $2,153 | $37,938 +4.4% |
| 2020 | -- | $36,339 |
| 2019 | -- | $36,339 |
| 2018 | $2,553 | $36,339 |
| 2017 | $2,553 0% | $36,339 -2.8% |
| 2016 | $2,554 +0.4% | $37,386 +2.9% |
| 2015 | $2,543 | $36,346 |
| 2014 | $2,543 +7.5% | $36,346 +2% |
| 2013 | $2,366 -4.3% | $35,634 -2.1% |
| 2012 | $2,472 | $36,390 -3.2% |
| 2011 | $2,472 +0.4% | $37,609 |
| 2010 | $2,464 +0.7% | $37,609 |
| 2009 | $2,447 +8.6% | $37,609 +7.6% |
| 2008 | $2,252 +1.6% | $34,958 +2.6% |
| 2007 | $2,216 | $34,088 +2.5% |
| 2006 | -- | $33,249 +2.1% |
| 2005 | -- | $32,565 +9.1% |
| 2002 | -- | $29,837 +4.1% |
| 2001 | -- | $28,656 +4.6% |
| 2000 | -- | $27,393 |
Find assessor info on the county website
Neighborhood: 61701
Nearby homes
- $171,0002 bd1 ba900 sqft508 Florence Ave, Bloomington, IL 61701Off Market
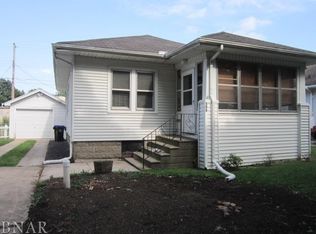
- $203,7002 bd1 ba2.3k sqft502 Florence Ave, Bloomington, IL 61701Off Market
- $158,3002 bd1 ba1.1k sqft502 S Florence Ave, Bloomington, IL 61701Off Market
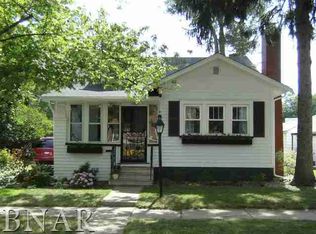
- $186,5002 bd2 ba1k sqft510 Florence Ave, Bloomington, IL 61701Off Market
- $---- bd-- ba-- sqft510 S Florence Ave, Bloomington, IL 61701Off Market
- $200,0002 bd1 ba2.4k sqft505 Florence Ave, Bloomington, IL 61701Off Market
- $197,3002 bd1 ba2.4k sqft505 S Florence Ave, Bloomington, IL 61701Off Market
- $180,0003 bd2 ba1.3k sqft507 Florence Ave, Bloomington, IL 61701Sold
Nearby schools
GreatSchools rating
- 7/10Oakland Elementary SchoolGrades: K-5Distance: 0.1 mi
- 5/10Bloomington Jr High SchoolGrades: 6-8Distance: 1 mi
- 3/10Bloomington High SchoolGrades: 9-12Distance: 1 mi
Schools provided by the listing agent
- Elementary: Oakland Elementary
- Middle: Bloomington Jr High School
- High: Bloomington High School
- District: 87
Source: MRED as distributed by MLS GRID. This data may not be complete. We recommend contacting the local school district to confirm school assignments for this home.
Sell for more on Zillow
Get a Zillow Showcase℠ listing at no additional cost and you could sell for .
$225,100
2% more
+$4,502
With Zillow Showcase(estimated)
$229,602
Sell for more on Zillow
Get a Zillow Showcase℠ listing at no additional cost and you could sell for .
$225,100
2% more
+$4,502
With Zillow Showcase(estimated)
$229,602
- Illinois
- McLean County
- Bloomington
- 61701
- 504 Florence Ave
