Welcome to 504 Florencedale Crescent A Stunning Family Home in Kitchener's Coveted Huron Park Community! Step into over 2,650 sqft of beautifully designed living space in this 4-bedroom, 4-bathroom detached home perfect for growing families or savvy investors. Thoughtfully upgraded and freshly presented, this home offers the ideal blend of comfort, function, and future potential. The open-concept main floor boasts 9-ft ceilings, hardwood flooring, and a modern kitchen complete with quartz countertops, stainless steel appliances, and a spacious island all flowing into a large great room ideal for entertaining. Upstairs, you'll find four generously sized bedrooms, including a primary retreat with a walk-in closet and a luxurious 5-piece ensuite. The second bedroom with a private ensuite is perfect for in-laws or guests, and two additional bedrooms share a well-appointed main bath. The unfinished basement has been applied for permits for a legal suite which opens up incredible income or in-law potential, a rare and valuable feature in this market! Enjoy the beautiful backyard, double-car garage, and a quiet, family-friendly crescent, just a stone's throw away from top-rated schools, parks, trails, shopping, and Hwy 401 access!
Sold for $950,000
C$950,000
504 Florencedale Cres, Kitchener, ON N2R 0N3
4beds
2,666sqft
Single Family Residence, Residential
Built in ----
3,493 Square Feet Lot
$-- Zestimate®
C$356/sqft
C$3,065 Estimated rent
Home value
Not available
Estimated sales range
Not available
Not available
Owner options
List your home for rent
C$3,065/mo
Rent Zestimate®
Find your next renter with Zillow Rental Manager. Plus, with online applications, you can quickly screen prospective tenants – for free.
C$3,065/mo
Rent Zestimate®
Refinance and save
C$4,016/mo
Est. payment
Refinancing to a lower rate could help reduce your monthly payments and save thousands over the life of the loan.
C$4,016/mo
Est. payment
Explore your selling options
Work with a Zillow partner agent
Leverage their expertise and Zillow's premium Showcase listings to get your home seen by more buyers.
Get startedList with your own agent
Get your home in front of millions of buyers by listing it on Zillow.
Learn how to do itSell it yourself
Take full control of how buyers see your home on Zillow by listing For Sale by Owner (FSBO).
List your homeWhat's special
Hardwood flooringModern kitchenQuartz countertopsStainless steel appliancesSpacious islandLarge great roomPrivate ensuite
Zillow last checked:
Listing updated:
Listed by:
Jessie Lall, Salesperson,
ROYAL LEPAGE SIGNATURE REALTY
Source: ITSO,MLS®#: 40732990Originating MLS®#: Cornerstone Association of REALTORS®
Facts & features
Interior
Bedrooms & bathrooms
- Bedrooms: 4
- Bathrooms: 4
- Full bathrooms: 3
- 1/2 bathrooms: 1
- Main level bathrooms: 1
Other
- Level: Second
Bedroom
- Level: Second
Bedroom
- Level: Second
Bedroom
- Level: Second
Bathroom
- Features: 4-Piece
- Level: Second
Bathroom
- Features: 4-Piece
- Level: Second
Bathroom
- Features: 4-Piece
- Level: Second
Bathroom
- Features: 2-Piece
- Level: Main
Kitchen
- Level: Main
Heating
- Forced Air, Natural Gas
Cooling
- Central Air
Appliances
- Included: Water Heater, Refrigerator, Stove
- Laundry: Upper Level
Features
- In-law Capability
- Windows: Window Coverings
- Basement: Full,Unfinished
- Has fireplace: No
Interior area
- Total structure area: 2,666
- Total interior livable area: 2,666 sqft
- Finished area above ground: 2,666
Property
Parking
- Total spaces: 4
- Parking features: Attached Garage, Private Drive Double Wide
- Attached garage spaces: 2
- Uncovered spaces: 2
Features
- Frontage type: East
- Frontage length: 34.02
Lot
- Size: 3,493 Square Feet
- Dimensions: 34.02 x 102.69
- Features: Urban, Hospital, Major Highway, Park, Playground Nearby, Quiet Area, Rec./Community Centre, Schools
Details
- Parcel number: 227222502
- Zoning: R-4 732R, 733R
Construction
Type & style
- Home type: SingleFamily
- Architectural style: Two Story
- Property subtype: Single Family Residence, Residential
Materials
- Brick
- Foundation: Concrete Perimeter
- Roof: Asphalt Shing
Condition
- 0-5 Years
- New construction: No
Utilities & green energy
- Sewer: Sewer (Municipal)
- Water: Municipal
Community & HOA
Location
- Region: Kitchener
Financial & listing details
- Price per square foot: C$356/sqft
- Annual tax amount: C$6,644
- Date on market: 5/23/2025
- Inclusions: Refrigerator, Stove, Window Coverings, Other, All Appliances, Elf's, Window Covering's, New Paint (2025)
Price history
| Date | Event | Price |
|---|---|---|
| 7/31/2025 | Sold | C$950,000-5%C$356/sqft |
Source: ITSO #40732990 Report a problem | ||
| 12/11/2024 | Price change | C$999,999-20%C$375/sqft |
Source:  TRREB #X9371850 Report a problem TRREB #X9371850 Report a problem | ||
| 11/15/2024 | Price change | C$1,250,000-3.8%C$469/sqft |
Source: TRREB #X9371850 Report a problem | ||
| 10/11/2024 | Price change | C$1,300,000+30%C$488/sqft |
Source: TRREB #X9371850 Report a problem | ||
| 9/27/2024 | Listed for sale | C$999,999C$375/sqft |
Source: TRREB #X9371850 Report a problem | ||
Public tax history
Tax history is unavailable.
Neighborhood: Huron South
Nearby homes
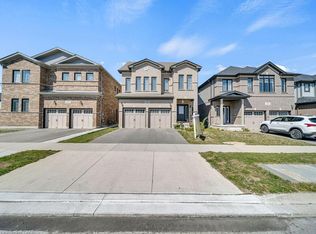
- C$1,090,0004 bd4 ba2.6k sqft130 Tartan Ave, Kitchener, ON N2R0N4Sold
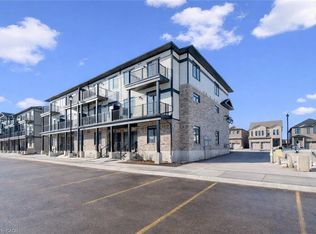
- C$429,9902 bd2 ba975 sqft51 Lomond Ln, Kitchener, ON N2R0T6Sold
- C$504,6902 bd3 ba1.2k sqft9 Lomond Ln, Kitchener, ON N2R0T6Sold

- C$534,9902 bd3 ba1.1k sqft22 Lomond Ln, Kitchener, ON N2R0T6New Construction

- C$599,5003 bd3 ba1.4k sqft6 Lomond Ln, Kitchener, ON N2R0R4Sold
- C$965,0004 bd4 ba2.4k sqft126 Tartan Ave, Kitchener, ON N2R0N4Sold
- C$---- bd-- ba-- sqft573 Florencedale Cres E, Kitchener, ON N2R0N3Off Market
- C$1,284,9004 bd4 ba2.6k sqft27 Spachman St, Kitchener, ON N2R0N5Sold
Nearby schools
GreatSchools rating
No schools nearby
We couldn't find any schools near this home.
Schools provided by the listing agent
- Elementary: St. Josephine Bakhita Catholic
Source: ITSO. This data may not be complete. We recommend contacting the local school district to confirm school assignments for this home.
- Ontario
- Waterloo Regional Municipality
- Kitchener
- N2R 0N3
- Huron South
- 504 Florencedale Cres
