Welcome to 504 Fort Worth St., Mansfield, TX—a beautifully updated 3-bedroom, 2-bathroom home offering the perfect combination of modern updates, comfortable living, and an incredible backyard retreat.
Step inside to a bright, open-concept living space with soaring vaulted ceilings, a cozy fireplace, and abundant natural light. The beautifully remodeled kitchen is the heart of the home, featuring white shaker cabinetry, quartz countertops, recently updated appliances, designer pendant lighting, and a spacious breakfast bar. The adjoining dining area is framed by a stunning arched window, creating a warm and inviting space for everyday meals and entertaining.
The spacious primary suite offers a private ensuite bathroom and a walk-in closet, while both bathrooms have been tastefully updated with modern finishes.
Step outside to your own private oasis. The backyard is designed for year-round enjoyment, featuring a sparkling pool, a large covered pergola with ambient string lighting, multiple seating areas, and plenty of room to host family and friends. Whether you're enjoying your morning coffee in the shade or cooling off on a hot Texas afternoon, this backyard truly feels like a staycation at home.
Sold
Price Unknown
504 Fort Worth St, Mansfield, TX 76063
3beds
1,810sqft
Single Family Residence
Built in 1996
6,882 Square Feet Lot
$333,900 Zestimate®
$--/sqft
$2,775 Estimated rent
Home value
$333,900
$314,000 - $357,000
$2,775/mo
Zestimate® history
Owner options
List your home for rent
$2,775/mo
Rent Zestimate®
Find your next renter with Zillow Rental Manager. Plus, with online applications, you can quickly screen prospective tenants – for free.
$2,775/mo
Rent Zestimate®
Refinance and save
Refinancing to a lower rate could help reduce your monthly payments and save thousands over the life of the loan.
Explore your selling options
Work with a Zillow partner agent
Leverage their expertise and Zillow's premium Showcase listings to get your home seen by more buyers.
Get startedList with your own agent
Get your home in front of millions of buyers by listing it on Zillow.
Learn how to do itSell it yourself
Take full control of how buyers see your home on Zillow by listing For Sale by Owner (FSBO).
List your homeWhat's special
Sparkling poolCozy fireplaceRecently updated appliancesMultiple seating areasAbundant natural lightBright open-concept living spaceQuartz countertops
Zillow last checked:
Listing updated:
Listed by:
Perla Paniagua 0747937 817-917-5356,
Monument Realty 214-705-7827
Bought with:
Dave Lawson, 0679619
Peak Point Real Estate
Source: NTREIS,MLS#: 21337396
Facts & features
Interior
Bedrooms & bathrooms
- Bedrooms: 3
- Bathrooms: 2
- Full bathrooms: 2
Primary bedroom
- Features: Ceiling Fan(s), Dual Sinks, En Suite Bathroom, Walk-In Closet(s)
- Level: First
- Dimensions: 16 x 12
Living room
- Features: Ceiling Fan(s), Fireplace
- Level: First
- Dimensions: 18 x 17
Appliances
- Included: Electric Range, Microwave, Refrigerator, Wine Cooler
Features
- Eat-in Kitchen, High Speed Internet, Open Floorplan, Walk-In Closet(s)
- Has basement: No
- Number of fireplaces: 1
- Fireplace features: Masonry, Wood Burning
Interior area
- Total interior livable area: 1,810 sqft
Property
Parking
- Total spaces: 2
- Parking features: Driveway, Garage
- Attached garage spaces: 2
Features
- Levels: One
- Stories: 1
- Patio & porch: Covered
- Pool features: Cabana, In Ground, Pool
Lot
- Size: 6,882 Square Feet
Details
- Parcel number: 05438845
Construction
Type & style
- Home type: SingleFamily
- Architectural style: Detached
- Property subtype: Single Family Residence
Materials
- Foundation: Slab
Condition
- Year built: 1996
Utilities & green energy
- Sewer: Public Sewer
- Water: Public
- Utilities for property: Sewer Available, Water Available
Community & HOA
Community
- Subdivision: Hillcrest West Add
HOA
- Has HOA: No
Location
- Region: Mansfield
Financial & listing details
- Tax assessed value: $277,706
- Annual tax amount: $6,247
- Date on market: 7/21/2026
- Cumulative days on market: 25 days
Price history
| Date | Event | Price |
|---|---|---|
| 9/11/2026 | Sold | -- |
Source: NTREIS #21337396 Report a problem | ||
| 8/26/2026 | Pending sale | $350,000$193/sqft |
Source: NTREIS #21337396 Report a problem | ||
| 8/17/2026 | Contingent | $350,000$193/sqft |
Source: NTREIS #21337396 Report a problem | ||
| 8/10/2026 | Price change | $350,000-2.5%$193/sqft |
Source: NTREIS #21337396 Report a problem | ||
| 7/21/2026 | Listed for sale | $359,000+35.5%$198/sqft |
Source: NTREIS #21337396 Report a problem | ||
| 5/4/2021 | Sold | -- |
Source: Agent Provided Report a problem | ||
| 3/30/2021 | Price change | $264,900-3.7%$146/sqft |
Source: NTREIS #14517019 Report a problem | ||
| 2/11/2021 | Listed for sale | $275,000+48.6%$152/sqft |
Source: NTREIS #14517019 Report a problem | ||
| 8/25/2017 | Sold | -- |
Source: Agent Provided Report a problem | ||
| 8/21/2017 | Pending sale | $185,000$102/sqft |
Source: JP and Associates Arlington #13657913 Report a problem | ||
| 7/28/2017 | Listed for sale | $185,000+25%$102/sqft |
Source: JP and Associates Arlington #13657913 Report a problem | ||
| 7/5/2016 | Sold | -- |
Source: Agent Provided Report a problem | ||
| 6/6/2016 | Pending sale | $148,000$82/sqft |
Source: Coldwell Banker Residential Brokerage - Arlington #13390801 Report a problem | ||
| 6/2/2016 | Listed for sale | $148,000$82/sqft |
Source: Coldwell Banker Residential Brokerage - Arlington #13390801 Report a problem | ||
Public tax history
| Year | Property taxes | Tax assessment |
|---|---|---|
| 2025 | $4,156 -49.3% | $277,706 -22.9% |
| 2024 | $8,192 +10.4% | $360,214 +12.1% |
| 2023 | $7,420 +8.7% | $321,242 +22% |
| 2022 | $6,828 +5.1% | $263,300 -1.9% |
| 2021 | $6,495 +9.3% | $268,332 +11.6% |
| 2020 | $5,944 +6.4% | $240,406 -4.2% |
| 2019 | $5,589 +7.6% | $250,877 +27.9% |
| 2018 | $5,196 +16.9% | $196,207 +16.1% |
| 2017 | $4,447 +23.2% | $169,023 +20.7% |
| 2016 | $3,608 +1.7% | $140,000 +6.7% |
| 2015 | $3,548 | $131,200 |
| 2014 | $3,548 | $131,200 +8.3% |
| 2013 | -- | $121,200 +11.1% |
| 2012 | -- | $109,100 |
| 2011 | -- | $109,100 |
| 2010 | -- | $109,100 -4.9% |
| 2009 | -- | $114,700 |
| 2008 | -- | $114,700 |
| 2007 | -- | $114,700 |
| 2006 | -- | $114,700 |
| 2005 | -- | $114,700 |
| 2004 | -- | $114,700 |
| 2003 | -- | $114,700 |
| 2002 | -- | $114,700 +39.9% |
| 2001 | -- | $82,000 |
| 2000 | -- | $82,000 |
Find assessor info on the county website
Neighborhood: Hillcrest
Nearby homes
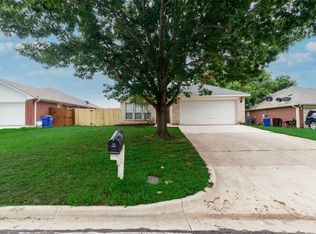
- $--3 bd2 ba1.3k sqft502 Fort Worth St, Mansfield, TX 76063Sold
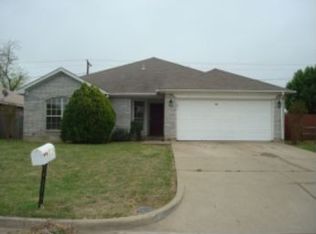
- $284,3004 bd2 ba1.6k sqft506 Fort Worth St, Mansfield, TX 76063Off Market
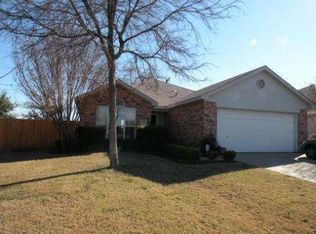
- $268,2003 bd2 ba1.3k sqft508 Fort Worth St, Mansfield, TX 76063Off Market
- $293,1004 bd2 ba1.6k sqft500 Fort Worth St, Mansfield, TX 76063Off Market

- $248,4003 bd2 ba1.1k sqft6 Patsy Ct, Mansfield, TX 76063Off Market
- $273,2003 bd2 ba1.3k sqft510 Fort Worth St, Mansfield, TX 76063Off Market
- $286,1004 bd2 ba1.6k sqft631 Price Rd, Mansfield, TX 76063Off Market
- $245,1003 bd2 ba1.1k sqft5 Patsy Ct, Mansfield, TX 76063Off Market
Nearby schools
GreatSchools rating
- 5/10Erma Nash Elementary SchoolGrades: PK-4Distance: 1 mi
- 7/10Rogene Worley Middle SchoolGrades: 7-8Distance: 1.5 mi
- 7/10Mansfield High SchoolGrades: 9-12Distance: 2.9 mi
Schools provided by the listing agent
- Elementary: Nash
- Middle: Worley
- High: Mansfield Lake Ridge
- District: Mansfield ISD
Source: NTREIS. This data may not be complete. We recommend contacting the local school district to confirm school assignments for this home.
Get a cash offer in 3 minutes
Find out how much your home could sell for in as little as 3 minutes with a no-obligation cash offer.
Estimated market value
$333,900
Get a cash offer in 3 minutes
Find out how much your home could sell for in as little as 3 minutes with a no-obligation cash offer.
Estimated market value
$333,900
- Texas
- Tarrant County
- Mansfield
- 76063
- Hillcrest
- 504 Fort Worth St
