Skip main navigation
Sold for $385,000
  • $385,000

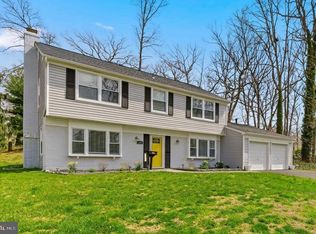
    504 Foster Knoll Dr, Joppa, MD 21085

    3beds
    1,656sqft
    Single Family Residence
    Built in 1968
    10,500 Square Feet Lot
    $407,000 Zestimate®
    $232/sqft
    $2,425 Estimated rent

    Home value

    $407,000

    $387,000 - $427,000

    $2,425/mo

    Zestimate® history
    Loading
    Loading...

    Owner options

    List your home for rent

    $2,425/mo

    Rent Zestimate®

    Find your next renter with Zillow Rental Manager. Plus, with online applications, you can quickly screen prospective tenants – for free.

    Learn more

    $2,425/mo

    Rent Zestimate®

    Refinance and save

    $2,422/mo

    Est. payment

    Refinancing to a lower rate could help reduce your monthly payments and save thousands over the life of the loan.

    See today's rates

    $2,422/mo

    Est. payment

    Explore your selling options

    Work with a Zillow partner agent

    Leverage their expertise and Zillow's premium Showcase listings to get your home seen by more buyers.

    Get started

    List with your own agent

    Get your home in front of millions of buyers by listing it on Zillow.

    Learn how to do it

    Sell it yourself

    Take full control of how buyers see your home on Zillow by listing For Sale by Owner (FSBO).

    List your home

    What's special

    Handsome wood burning fireplaceBackyard oasisOffice areaWooded areaHall bathStainless steel appliancesLarge open space
    Experience single level living in the heart of Joppa. Step inside to discover the main living space flooded with natural light. This large open space is anchored by a handsome wood burning fireplace that creates a warm and inviting ambiance. Currently configured as a family room, dining room, and office area, this open living area offers the flexibility for you to create a living space that is tailor-made for your lifestyle. The open floor plan seamlessly connects to the kitchen, which features stainless steel appliances, granite countertops, and plenty of counter space and storage. Immediately off of the kitchen, you will find a large laundry room and a sunroom that extends your living space and is perfect for enjoying your morning coffee. Retreating to the bedrooms, you will discover a generously sized primary bedroom with ensuite bath, two additional bedrooms, and a hall bath. Moving outside, a backyard oasis with inground pool awaits. Enjoy summer days lounging by the pool or entertaining friends and family. This home backs to a wooded area, which enhances its appeal to both nature lovers and to those seeking tranquility in a suburban setting. And to top it all off, this property is conveniently located in close proximity to local parks (including the soon-to-come 129 acre Foster Branch Park), restaurants, shopping, and more! **A Home Warranty is being offered on this home.**

    Zillow last checked:

    Listing updated:

    Listed by:

    Elaine Bierly 410-262-2613,

    Berkshire Hathaway HomeServices Homesale Realty

    Bought with:

    Mark Novak, 531341

    Cummings & Co. Realtors

    Source: Bright MLS,MLS#: MDHR2031364MLS Logo

    Facts & features

    Interior

    Bedrooms & bathrooms
    • Bedrooms: 3
    • Bathrooms: 2
    • Full bathrooms: 2
    • Main level bathrooms: 2
    • Main level bedrooms: 3
    Rooms
    • Room types: Dining Room, Primary Bedroom, Bedroom 2, Bedroom 3, Kitchen, Family Room, Sun/Florida Room, Laundry, Bathroom 2, Primary Bathroom
    Basement
    • Area: 0
    Heating
    • Forced Air, Natural Gas
    Cooling
    • Central Air, Electric
    Appliances
    • Included: Microwave, Dishwasher, Disposal, Refrigerator, Stainless Steel Appliance(s), Oven/Range - Electric, Water Heater, Gas Water Heater
    • Laundry: Main Level, Hookup, Laundry Room
    Features
    • Has basement: No
    • Number of fireplaces: 1
    • Fireplace features: Wood Burning
    Interior area
    • Total structure area: 1,656
    • Total interior livable area: 1,656 sqft
    • Finished area above ground: 1,656
    • Finished area below ground: 0

    Property

    Parking
    • Total spaces: 2
    • Parking features: Garage Faces Front, Garage Door Opener, Inside Entrance, Attached, Driveway
    • Attached garage spaces: 2
    • Has uncovered spaces: Yes
    Accessibility
    • Accessibility features: None
    Features
    • Levels: One
    • Stories: 1
    • Has private pool: Yes
    • Pool features: In Ground, Private
    • Fencing: Back Yard
    Lot
    • Size: 10,500 Square Feet
    • Features: Backs to Trees, Suburban
    Details
    • Additional structures: Above Grade, Below Grade
    • Parcel number: 1301129058
    • Zoning: R3
    • Special conditions: Standard

    Construction

    Type & style
    • Home type: SingleFamily
    • Architectural style: Ranch/Rambler
    • Property subtype: Single Family Residence
    Materials
    • Brick Front, Combination, Other
    • Foundation: Slab
    • Roof: Architectural Shingle
    Condition
    • Excellent
    • New construction: No
    • Year built: 1968

    Utilities & green energy

    • Sewer: Public Sewer
    • Water: Public

    Community & HOA

    Community
    • Subdivision: Joppatowne
    HOA
    • Has HOA: Yes
    • HOA fee: $100 annually
    Location
    • Region: Joppa

    Financial & listing details

    • Price per square foot: $232/sqft
    • Tax assessed value: $242,967
    • Annual tax amount: $2,648
    • Date on market: 5/10/2024
    • Listing agreement: Exclusive Right To Sell
    • Listing terms: Cash,Conventional,FHA,VA Loan
    • Ownership: Fee Simple

    Price history

    DateEventPrice
    5/31/2024Sold$385,000+4.1%$232/sqft
    Source: Bright MLS #MDHR2031364 Report a problem
    5/11/2024Pending sale$370,000$223/sqft
    Source: Bright MLS #MDHR2031364 Report a problem
    5/10/2024Listed for sale$370,000+10.1%$223/sqft
    Source: Bright MLS #MDHR2031364 Report a problem
    1/24/2022Sold$336,000$203/sqft
    Source: Bright MLS #MDHR2006236 Report a problem
    1/5/2022Pending sale$336,000$203/sqft
    Source: Bright MLS #MDHR2006236 Report a problem
    12/21/2021Contingent$336,000+3.4%$203/sqft
    Source: Bright MLS #MDHR2006236 Report a problem
    12/17/2021Listed for sale$325,000+58.5%$196/sqft
    Source: Bright MLS #MDHR2006236 Report a problem
    10/8/2021Sold$205,000+2.5%$124/sqft
    Source: Bright MLS #MDHR2003682 Report a problem
    9/17/2021Contingent$200,000$121/sqft
    Source: Bright MLS #MDHR2003682 Report a problem
    9/11/2021Listed for sale$200,000$121/sqft
    Source: Bright MLS #MDHR2003682 Report a problem

    Public tax history

    YearProperty taxesTax assessment
    2025$3,194 +15.8%$293,033 +15.8%
    2024$2,759 +4.2%$253,100 +4.2%
    2023$2,648 +4.4%$242,967 -4%
    2022$2,538 +0%$253,100 +13.7%
    2021$2,537 +1.2%$222,700 +2.5%
    2020$2,507 +2.6%$217,267 -2.4%
    2019$2,445 +2.6%$222,700 +7.9%
    2018$2,382 $206,400
    2017$2,382 $206,400 +9.4%
    2016-- $188,733 +4.9%
    2015-- $179,900
    2014$2,703 $179,900
    2013-- $179,900 -23.9%
    2012-- $236,400
    2011-- $236,400
    2010-- $236,400 -17%
    2009-- $284,680 +15.6%
    2008-- $246,270 +18.5%
    2007-- $207,860 +22.7%
    2006-- $169,450 +5.6%
    2005-- $160,440 +5.9%
    2004-- $151,430 +6.3%
    2003-- $142,420 +3.6%
    2002-- $137,536 +3.7%
    2001-- $132,653
    Find assessor info on the county website

    Neighborhood: 21085

    Nearby schools

    GreatSchools rating
    Schools provided by the listing agent
    • District: Harford County Public Schools

    Source: Bright MLS. This data may not be complete. We recommend contacting the local school district to confirm school assignments for this home.

    Get a cash offer in 3 minutes
    Find out how much your home could sell for in as little as 3 minutes with a no-obligation cash offer.
    Estimated market value
    $407,000
    Get a cash offer in 3 minutes
    Find out how much your home could sell for in as little as 3 minutes with a no-obligation cash offer.
    Estimated market value
    $407,000