Skip main navigation
Sold for $216,000
  • $216,000

    504 Front St, Marysville, PA 17053

    2beds
    1,894sqft
    Single Family Residence
    Built in 1965
    0.74 Acres Lot
    $315,800 Zestimate®
    $114/sqft
    $1,791 Estimated rent

    Home value

    $315,800

    $294,000 - $338,000

    $1,791/mo

    Zestimate® history
    Loading
    Loading...

    Owner options

    List your home for rent

    $1,791/mo

    Rent Zestimate®

    Find your next renter with Zillow Rental Manager. Plus, with online applications, you can quickly screen prospective tenants – for free.

    Learn more

    $1,791/mo

    Rent Zestimate®

    Refinance and save

    $1,487/mo

    Est. payment

    Refinancing to a lower rate could help reduce your monthly payments and save thousands over the life of the loan.

    See today's rates

    $1,487/mo

    Est. payment

    Explore your selling options

    Work with a Zillow partner agent

    Leverage their expertise and Zillow's premium Showcase listings to get your home seen by more buyers.

    Get started

    List with your own agent

    Get your home in front of millions of buyers by listing it on Zillow.

    Learn how to do it

    Sell it yourself

    Take full control of how buyers see your home on Zillow by listing For Sale by Owner (FSBO).

    List your home

    What's special

    Pellet stove fireplace insertMulti use areaLarger master bedroomCentral air
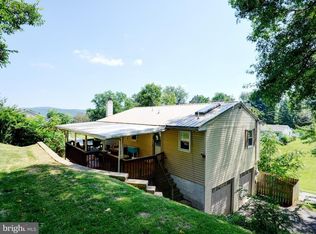
    This is an auction property! The auction will take place live at the property on Saturday, February 21st, @ 2:00pm. The price listed is not in any way the sale price and being an auction the property may sell for less or may sell for more on auction day. This is a recently updated home that has 1,344 sq. ft. on the main floor, with an additional 324 sq. ft. screen porch over the garages. The basement also has approximately 874 sq. ft. of finished and utility area. The main floor has two bedrooms (this was a three bedroom home that had two bedrooms combined to make a larger master bedroom. The wall could be put back in to make it 3 bedrooms again), full bath, living room, eat in kitchen, and multi use area. The basement has a family room with a bar, and pellet stove fireplace insert, a 1/2 bath, utility room and workshop. The 2 car garage at basement level includes one bay with a mechanics service pit. Home features include laminate or wood floors throughout; central air; oil fired hot air heat, with gas wall mount heater in living room, and a Harmen pellet stove in the basement; Domestic hot water is electric; Water is public, and sewer is public. Electric service is 200 amp. Anyone interested in this opportunity is strongly encouraged to come to one of the open house times and make your plans. Open house dates are: Sunday, February 1st from 1:00-3:00pm, Sunday, February 8th from 1:00-3:00pm and Sunday, February 15th from 1:00-3:00pm. Buyer pays 1% state transfer tax at settlement.

    Zillow last checked:

    Listing updated:

    Listed by:

    Joe Washburn 717-805-7141,

    Century 21 Realty Services

    Bought with:

    NON MEMBER, 0225194075

    Non Subscribing Office

    Source: Bright MLS,MLS#: PAPY2008836MLS Logo

    Facts & features

    Interior

    Bedrooms & bathrooms
    • Bedrooms: 2
    • Bathrooms: 2
    • Full bathrooms: 1
    • 1/2 bathrooms: 1
    • Main level bathrooms: 1
    • Main level bedrooms: 2
    Bedroom 1
    • Features: Ceiling Fan(s)
    • Level: Main
    Bedroom 2
    • Features: Ceiling Fan(s)
    • Level: Main
    Family room
    • Level: Lower
    Other
    • Features: Bathroom - Tub Shower
    • Level: Main
    Half bath
    • Level: Lower
    Kitchen
    • Features: Ceiling Fan(s), Kitchen - Electric Cooking
    • Level: Main
    Living room
    • Level: Main
    Screened porch
    • Level: Main
    Heating
    • Forced Air, Oil
    Cooling
    • Central Air, Electric
    Appliances
    • Included: Dishwasher, Oven/Range - Electric, Range Hood, Electric Water Heater
    • Laundry: In Basement, Hookup
    Features
    • Bathroom - Tub Shower, Ceiling Fan(s), Dining Area, Eat-in Kitchen, Bar
    • Basement: Full,Garage Access,Interior Entry,Partially Finished
    • Has fireplace: No
    • Fireplace features: Pellet Stove
    Interior area
    • Total structure area: 1,894
    • Total interior livable area: 1,894 sqft
    • Finished area above ground: 1,344
    • Finished area below ground: 550

    Property

    Parking
    • Total spaces: 4
    • Parking features: Basement, Built In, Garage Faces Front, Garage Door Opener, Asphalt, Attached, Driveway
    • Attached garage spaces: 2
    • Uncovered spaces: 2
    Accessibility
    • Accessibility features: None
    Features
    • Levels: One
    • Stories: 1
    • Patio & porch: Porch, Screened, Screened Porch
    • Pool features: None
    Lot
    • Size: 0.74 Acres
    • Features: Front Yard, Level, Rear Yard, Sloped
    Details
    • Additional structures: Above Grade, Below Grade
    • Parcel number: 150152.03178.000
    • Zoning: RESIENTIAL
    • Special conditions: Auction

    Construction

    Type & style
    • Home type: SingleFamily
    • Architectural style: Ranch/Rambler
    • Property subtype: Single Family Residence
    Materials
    • Aluminum Siding, Frame, Stick Built
    • Foundation: Block
    • Roof: Asphalt,Fiberglass
    Condition
    • New construction: No
    • Year built: 1965

    Utilities & green energy

    • Electric: 200+ Amp Service, Circuit Breakers
    • Sewer: Public Sewer
    • Water: Public

    Community & neighborhood

    Location
    • Region: Marysville
    • Subdivision: Marysville Boro
    • Municipality: MARYSVILLE BORO

    Other

    Other facts
    • Listing agreement: Exclusive Right To Sell
    • Listing terms: Cash,Conventional,FHA,VA Loan
    • Ownership: Fee Simple

    Price history

    DateEventPrice
    3/26/2026Sold$216,000+80%$114/sqft
    Source: Bright MLS #PAPY2008836 Report a problem
    1/31/2020Sold$120,000$63/sqft
    Source: Public Record Report a problem
    11/1/2019Listed for sale$120,000+1900%$63/sqft
    Source: Weichert, REALTORS-First Choice #PAPY101534 Report a problem
    8/16/2019Sold$6,000$3/sqft
    Source: Public Record Report a problem

    Public tax history

    YearProperty taxesTax assessment
    2024$3,193 +1.3%$162,400
    2023$3,152 -1.3%$162,400
    2022$3,193 -1.5%$162,400
    2021$3,243 +6.7%$162,400
    2020$3,040 +0.2%$162,400
    2018$3,032 -0.3%$162,400
    2017$3,042 $162,400
    2016-- $162,400
    2015$2,720 $162,400
    2014$2,720 $162,400
    2013-- $162,400
    2012-- $162,400
    2011-- $162,400 +40.8%
    2010-- $115,320
    2009-- $115,320
    2008-- $115,320
    2007-- $115,320
    2006-- $115,320
    2005-- $115,320
    2004-- $115,320
    2003-- $115,320
    2002-- $115,320
    2000-- $115,320

    Find assessor info on the county website

    Neighborhood: 17053

    Nearby schools

    GreatSchools rating
    Schools provided by the listing agent
    • High: Susquenita
    • District: Susquenita

    Source: Bright MLS. This data may not be complete. We recommend contacting the local school district to confirm school assignments for this home.

    Get pre-qualified for a loan
    At Zillow Home Loans, we can pre-qualify you in as little as 5 minutes with no impact to your credit score.

    An equal housing lender. NMLS #10287.

    Sell for more on Zillow
    Get a Zillow Showcase℠ listing at no additional cost and you could sell for .
    $315,800
    2% more
    +$6,316
    With Zillow Showcase(estimated)
    $322,116