Skip main navigation
Off market
  • $929,100

    504 Galloway St, Steilacoom, WA 98388

    4beds
    2,746sqft
    SingleFamily
    Built in 2019
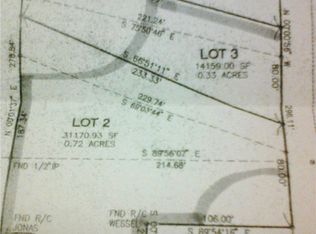
    9,600 Square Feet Lot
    $929,100 Zestimate®
    $338/sqft
    $4,035 Estimated rent

    Home value

    $929,100

    $883,000 - $976,000

    $4,035/mo

    Zestimate® history
    Loading
    Loading...

    Owner options

    List your home for rent

    $4,035/mo

    Rent Zestimate®

    Find your next renter with Zillow Rental Manager. Plus, with online applications, you can quickly screen prospective tenants – for free.

    Learn more

    $4,035/mo

    Rent Zestimate®

    Refinance and save

    $5,643/mo

    Est. payment

    Refinancing to a lower rate could help reduce your monthly payments and save thousands over the life of the loan.

    See today's rates

    $5,643/mo

    Est. payment

    Explore your selling options

    Work with a Zillow partner agent

    Leverage their expertise and Zillow's premium Showcase listings to get your home seen by more buyers.

    Get started

    List with your own agent

    Get your home in front of millions of buyers by listing it on Zillow.

    Learn how to do it

    Sell it yourself

    Take full control of how buyers see your home on Zillow by listing For Sale by Owner (FSBO).

    List your home

    What's special

    Quality new construction by PVA Homes! Beautiful crown molding greets you as you enter into the foyer~Sunlight floods the rooms creating a bright, open & airy atmosphere. Main floor 3/4 bath give you the option of turning the den into a 5th bedroom. Gorgeous iron railing leads you to the upper level that boast 4 beds, wide hallways & spacious utility room. XL windows throughout the upstairs keeps it light and bright! Enjoy outdoor living on the Covered patio, Large flat back yard & RV parking.

    This property is off market, which means it's not currently listed for sale or rent on Zillow. This may be different from what's available on other websites or public sources.

    Facts & features

    Interior

    Bedrooms & bathrooms
    • Bedrooms: 4
    • Bathrooms: 3
    • Full bathrooms: 2
    • 3/4 bathrooms: 1
    Heating
    • Forced air
    Appliances
    • Included: Dishwasher, Garbage disposal, Microwave, Range / Oven, Refrigerator
    Features
    • Flooring: Tile, Carpet, Laminate
    • Has fireplace: Yes
    Interior area
    • Total interior livable area: 2,746 sqft

    Property

    Parking
    • Parking features: Garage - Attached
    Features
    • Exterior features: Wood
    Lot
    • Size: 9,600 sqft
    Details
    • Parcel number: 2510000475

    Construction

    Type & style
    • Home type: SingleFamily
    Materials
    • Frame
    • Roof: Composition
    Condition
    • Year built: 2019

    Utilities & green energy

    • Sewer: Sewer Connected
    • Water: Public, Shared Well, See Remarks

    Community & neighborhood

    Location
    • Region: Steilacoom

    Other

    Other facts
    • Property type: RESI
    • Architecture: Craftsman
    • Building info: Built On Lot
    • Energy source: Natural Gas, Electric
    • Heating and cooling: 90%+ High Efficiency, Forced Air
    • Master bedroom location: Upper
    • Roof: Composition
    • Style: 12 - 2 Story
    • Sewer: Sewer Connected
    • Water source: Public, Shared Well, See Remarks
    • Building condition: Very Good
    • Foundation: Poured Concrete, See Remarks
    • Possesion: Closing
    • Parking type: Garage-Attached
    • Form 17: Provided
    • Dining room location: Main
    • Entrance level: Main
    • Appliances that stay: Range/Oven, Garbage Disposal, Dishwasher, Refrigerator, Microwave
    • Kitchen (w/ eating area) location: Main
    • New construction: Completed
    • Utility room location: Upper
    • Features: Bath Off Master, Vaulted Ceilings, Dbl Pane/Storm Windw, Dining Room, Walk-in Closet
    • Exterior: Wood Products
    • Den or office: Main
    • Potential terms: Cash Out, Conventional, VA, FHA
    • Floor covering: Laminate, Wall to Wall Carpet, Ceramic Tile
    • Offers: Reviewed on receipt

    Price history

    DateEventPrice
    7/10/2019Sold$679,900$248/sqft
    Source: NWMLS as distributed by MLS GRID #1456725 Report a problem
    5/29/2019Pending sale$679,900$248/sqft
    Source: Brenda Kelley & Associates Inc #1456725 Report a problem
    5/16/2019Listed for sale$679,900+519.7%$248/sqft
    Source: Brenda Kelley & Associates Inc #1456725 Report a problem
    12/22/2016Sold$109,719+37.1%$40/sqft
    Source: Public Record Report a problem
    1/20/2016Sold$80,000$29/sqft
    Source: NWMLS as distributed by MLS GRID #846340 Report a problem

    Public tax history

    YearProperty taxesTax assessment
    2024$3,708 -43.8%$766,800
    2023$6,604 +1%$766,800 +0.2%
    2022$6,538 +2.6%$764,900 +19.1%
    2021$6,373 +437%$642,100 +22.8%
    2019$1,187 $522,700 +390.8%
    2018-- $106,500 +31%
    2017-- $81,300

    Find assessor info on the county website

    Neighborhood: 98388

    Nearby schools

    GreatSchools rating
    Schools provided by the listing agent
    • Elementary: Cherrydale Elem
    • Middle: Pioneer Mid
    • High: Steilacoom High
    • District: Steilacoom Historica

    Source: The MLS. This data may not be complete. We recommend contacting the local school district to confirm school assignments for this home.

    Get a cash offer in 3 minutes
    Find out how much your home could sell for in as little as 3 minutes with a no-obligation cash offer.
    Estimated market value
    $929,100
    Get a cash offer in 3 minutes
    Find out how much your home could sell for in as little as 3 minutes with a no-obligation cash offer.
    Estimated market value
    $929,100