Tucked away on a premium homesite in the 55+ Victoria Gardens community, this home offers peaceful pond and conservation views with a perfect balance of privacy and connection. The screened 30’x19’ patio sets the stage for quiet mornings or lively get-togethers, complete with rolldown shades, fans, surround sound, and a gas grill hookup. Inside, thoughtful details like plantation shutters, crown molding, soft-close cabinets, and custom built-ins make the space feel refined yet welcoming. The gourmet kitchen features quartz countertops, pull-out shelving, and a double convection oven—ideal for the home chef. Major updates include a new roof, HVAC, and water heater, plus a reverse osmosis system and fenced backyard overlooking the preserve. Life in Victoria Gardens is all about connection—daily activities, social clubs, and friendly neighbors make every day feel like a getaway. This home is within walking distance of the clubhouse. And when you’re ready to explore, you’re just minutes from historic downtown DeLand, with its shops, restaurants, and lively local scene. Easy access to I-4 puts Orlando, beaches, and airports all within reach. Schedule your private tour today! Save Big: 1% lender credit (based on loan amount) toward closing costs or rate buy-down. Ask for details.
Sold for $495,000
$495,000
504 GARDEN CLUB DRIVE, DELAND, FL 32724
3beds
2,220sqft
Single Family Residence
Built in 2003
8,750 Square Feet Lot
$493,700 Zestimate®
$223/sqft
$2,699 Estimated rent
Home value
$493,700
$449,000 - $543,000
$2,699/mo
Zestimate® history
Owner options
List your home for rent
$2,699/mo
Rent Zestimate®
Find your next renter with Zillow Rental Manager. Plus, with online applications, you can quickly screen prospective tenants – for free.
$2,699/mo
Rent Zestimate®
Refinance and save
$3,933/mo
Est. payment
Refinancing to a lower rate could help reduce your monthly payments and save thousands over the life of the loan.
$3,933/mo
Est. payment
Explore your selling options
Work with a Zillow partner agent
Leverage their expertise and Zillow's premium Showcase listings to get your home seen by more buyers.
Get startedList with your own agent
Get your home in front of millions of buyers by listing it on Zillow.
Learn how to do itSell it yourself
Take full control of how buyers see your home on Zillow by listing For Sale by Owner (FSBO).
List your homeWhat's special
Premium homesiteNew roofQuartz countertopsCustom built-insGas grill hookupSurround soundReverse osmosis system
Zillow last checked:
Listing updated:
Listed by:
Aida Rico-Arango 689-276-4466,
EXP REALTY LLC 888-883-8509,
Monica McDonald 352-250-8681,
EXP REALTY LLC
Bought with:
Traci de Wid, 3417025
RESIDENTIAL WEALTH PARTNERS
Source: Stellar MLS,MLS#: O6353033 Originating MLS: Sarasota - Manatee
Originating MLS: Sarasota - Manatee
Facts & features
Interior
Bedrooms & bathrooms
- Bedrooms: 3
- Bathrooms: 2
- Full bathrooms: 2
Rooms
- Room types: Breakfast Room Separate, Family Room, Dining Room
Primary bedroom
- Features: Ceiling Fan(s), Walk-In Closet(s)
- Level: First
- Area: 241.8 Square Feet
- Dimensions: 18.6x13
Bedroom 2
- Features: Ceiling Fan(s), Other, Walk-In Closet(s)
- Level: First
- Area: 156 Square Feet
- Dimensions: 13x12
Bedroom 3
- Features: Other, Built-in Closet
- Level: First
- Area: 142.8 Square Feet
- Dimensions: 11.9x12
Primary bathroom
- Features: Dual Sinks, Garden Bath, Tub with Separate Shower Stall
- Level: First
- Area: 132 Square Feet
- Dimensions: 12x11
Bathroom 2
- Features: Shower No Tub
- Level: First
- Area: 55 Square Feet
- Dimensions: 5x11
Balcony porch lanai
- Features: Ceiling Fan(s), Other
- Level: First
- Area: 570 Square Feet
- Dimensions: 30x19
Dinette
- Features: Other
- Level: First
- Area: 126 Square Feet
- Dimensions: 12.6x10
Dining room
- Level: First
- Area: 139.2 Square Feet
- Dimensions: 11.6x12
Foyer
- Features: Other
- Level: First
- Area: 60 Square Feet
- Dimensions: 6x10
Kitchen
- Features: Breakfast Bar, Pantry, Other, Stone Counters
- Level: First
- Area: 176.8 Square Feet
- Dimensions: 13x13.6
Living room
- Features: Built-In Shelving
- Level: First
- Area: 183.96 Square Feet
- Dimensions: 12.6x14.6
Utility room
- Features: Built-In Shelving, Other
- Level: First
- Area: 42 Square Feet
- Dimensions: 6x7
Heating
- Central, Electric, Natural Gas
Cooling
- Central Air
Appliances
- Included: Convection Oven, Dishwasher, Disposal, Dryer, Gas Water Heater, Microwave, Refrigerator, Washer, Water Filtration System, Water Softener
- Laundry: Electric Dryer Hookup, Gas Dryer Hookup, Inside, Other
Features
- Built-in Features, Ceiling Fan(s), Crown Molding, Primary Bedroom Main Floor, Solid Wood Cabinets, Split Bedroom, Stone Counters, Thermostat, Tray Ceiling(s)
- Flooring: Carpet, Ceramic Tile, Laminate
- Doors: Sliding Doors
- Windows: Shades, Shutters, Window Treatments
- Has fireplace: No
Interior area
- Total structure area: 2,682
- Total interior livable area: 2,220 sqft
Property
Parking
- Total spaces: 2
- Parking features: Driveway, Garage Door Opener
- Attached garage spaces: 2
- Has uncovered spaces: Yes
- Details: Garage Dimensions: 22x20
Features
- Levels: One
- Stories: 1
- Patio & porch: Covered, Screened
- Exterior features: Irrigation System, Private Mailbox, Rain Gutters, Sidewalk
- Has view: Yes
- View description: Trees/Woods, Pond
- Has water view: Yes
- Water view: Pond
Lot
- Size: 8,750 Square Feet
- Dimensions: 68 x 125 x 89 x 126
- Features: Conservation Area, City Lot, Landscaped, Sidewalk
- Residential vegetation: Mature Landscaping, Trees/Landscaped
Details
- Parcel number: 17302601011770
- Zoning: R-1
- Special conditions: None
Construction
Type & style
- Home type: SingleFamily
- Architectural style: Traditional
- Property subtype: Single Family Residence
Materials
- Block, Stucco
- Foundation: Slab
- Roof: Shingle
Condition
- New construction: No
- Year built: 2003
Details
- Builder model: Duke
- Builder name: St. Joe
Utilities & green energy
- Sewer: Public Sewer
- Water: Public
- Utilities for property: Natural Gas Connected, Public, Street Lights
Community & HOA
Community
- Features: Clubhouse, Fitness Center, Gated Community - Guard, Pool, Restaurant, Sidewalks, Tennis Court(s)
- Security: Gated Community
- Pet fee: $0 monthly
- Senior community: Yes
- Subdivision: VICTORIA PARK NORTHEAST INCREMENT ONE
HOA
- Has HOA: Yes
- Amenities included: Cable TV, Clubhouse, Gated, Pickleball Court(s), Pool, Tennis Court(s), Trail(s)
- Services included: Cable TV, Community Pool, Internet, Maintenance Grounds
- HOA fee: $522 monthly
- HOA name: Melissa Glenn
- HOA phone: 386-785-2700
- Second HOA name: Victoria Park Community Council
- Second HOA phone: 386-738-2112
Location
- Region: Deland
Financial & listing details
- Price per square foot: $223/sqft
- Tax assessed value: $438,902
- Annual tax amount: $6,562
- Date on market: 11/14/2025
- Cumulative days on market: 28 days
- Listing terms: Cash,Conventional,FHA,VA Loan
- Ownership: Fee Simple
- Total actual rent: 0
- Road surface type: Asphalt
Price history
| Date | Event | Price |
|---|---|---|
| 1/20/2026 | Sold | $495,000-2%$223/sqft |
Source:  Stellar MLS #O6353033 Report a problem Stellar MLS #O6353033 Report a problem | ||
| 12/12/2025 | Pending sale | $505,000$227/sqft |
Source: Stellar MLS #O6353033 Report a problem | ||
| 11/30/2025 | Price change | $505,000-5.3%$227/sqft |
Source: Stellar MLS #O6353033 Report a problem | ||
| 11/14/2025 | Listed for sale | $533,000+3.5%$240/sqft |
Source: Stellar MLS #O6353033 Report a problem | ||
| 4/16/2025 | Listing removed | $515,000$232/sqft |
Source: Stellar MLS #O6283221 Report a problem | ||
| 2/21/2025 | Listed for sale | $515,000+6.2%$232/sqft |
Source: Stellar MLS #O6283221 Report a problem | ||
| 8/29/2022 | Sold | $485,000-2%$218/sqft |
Source: Public Record Report a problem | ||
| 7/11/2022 | Pending sale | $495,000$223/sqft |
Source: Stellar MLS #O6037004 Report a problem | ||
| 6/25/2022 | Listed for sale | $495,000+47.8%$223/sqft |
Source: Stellar MLS #O6037004 Report a problem | ||
| 1/31/2008 | Sold | $335,000-9.5%$151/sqft |
Source: Public Record Report a problem | ||
| 8/25/2006 | Sold | $370,000+38.4%$167/sqft |
Source: Public Record Report a problem | ||
| 7/17/2003 | Sold | $267,300$120/sqft |
Source: Public Record Report a problem | ||
Public tax history
| Year | Property taxes | Tax assessment |
|---|---|---|
| 2025 | $6,978 +2.1% | $426,061 +2.9% |
| 2024 | $6,836 -4.1% | $414,054 -2.1% |
| 2023 | $7,130 +90.9% | $422,984 +77.4% |
| 2022 | $3,735 | $238,452 +3% |
| 2021 | -- | $231,507 +1.4% |
| 2020 | $3,822 | $228,311 +2.3% |
| 2019 | $3,822 -1.8% | $223,178 +1.9% |
| 2018 | $3,891 +15.4% | $219,017 +16.8% |
| 2017 | $3,370 | $187,529 +4.4% |
| 2016 | -- | $179,590 +10.2% |
| 2015 | -- | $162,907 +0.8% |
| 2014 | -- | $161,614 +1.5% |
| 2013 | -- | $159,226 -0.9% |
| 2012 | -- | $160,599 +5.7% |
| 2011 | -- | $152,001 +1.5% |
| 2010 | -- | $149,755 +2.7% |
| 2009 | -- | $145,818 -53.3% |
| 2007 | -- | $312,556 +16.1% |
| 2006 | -- | $269,123 +13.7% |
| 2005 | -- | $236,632 +3% |
| 2004 | -- | $229,740 +282.9% |
| 2003 | -- | $60,000 |
| 2002 | -- | $60,000 +1100% |
| 2001 | -- | $5,000 |
Find assessor info on the county website
Neighborhood: 32724
Nearby homes
- $510,0003 bd2 ba2.2k sqft506 Garden Club Dr, Deland, FL 32724Sold
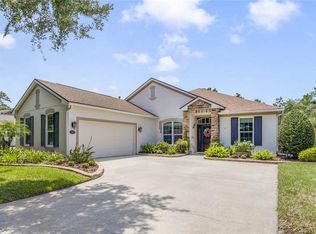
- $474,4003 bd2 ba2.3k sqft502 Garden Club Dr, Deland, FL 32724Off Market
- $527,6003 bd2 ba2.6k sqft500 Garden Club Dr, Deland, FL 32724Off Market

- $431,2003 bd2 ba2.2k sqft508 Garden Club Dr, Deland, FL 32724Off Market
- $417,9003 bd2 ba1.9k sqft510 Garden Club Dr, Deland, FL 32724Off Market
- $445,5004 bd3 ba2.2k sqft406 Garden Club Dr, Deland, FL 32724Off Market
- $434,5003 bd2 ba2.2k sqft512 Garden Club Dr, Deland, FL 32724Off Market
- $440,4003 bd2 ba2.2k sqft404 Garden Club Dr, Deland, FL 32724Off Market
Nearby schools
GreatSchools rating
- 5/10Freedom Elementary SchoolGrades: PK-5Distance: 0.7 mi
- 4/10Deland Middle SchoolGrades: 6-8Distance: 2.4 mi
- 6/10Deland High SchoolGrades: PK,9-12Distance: 3.8 mi
Get a cash offer in 3 minutes
Find out how much your home could sell for in as little as 3 minutes with a no-obligation cash offer.
Estimated market value
$493,700
Get a cash offer in 3 minutes
Find out how much your home could sell for in as little as 3 minutes with a no-obligation cash offer.
Estimated market value
$493,700
- Florida
- Volusia County
- Deland
- 32724
- 504 GARDEN CLUB DRIVE
Nearby cities
Nearby zip codes
Other Deland Topics
