Skip main navigation
Closed
  • $378,000

    504 Garland STREET EAST East, West Salem, WI 54669

    5beds
    2,560sqft
    Single Family Residence
    Built in 1920
    9,147 Square Feet Lot
    $418,800 Zestimate®
    $148/sqft
    $2,186 Estimated rent

    Home value

    $418,800

    $398,000 - $440,000

    $2,186/mo

    Zestimate® history
    Loading
    Loading...

    Owner options

    List your home for rent

    $2,186/mo

    Rent Zestimate®

    Find your next renter with Zillow Rental Manager. Plus, with online applications, you can quickly screen prospective tenants – for free.

    Learn more

    $2,186/mo

    Rent Zestimate®

    Refinance and save

    $2,049/mo

    Est. payment

    Refinancing to a lower rate could help reduce your monthly payments and save thousands over the life of the loan.

    See today's rates

    $2,049/mo

    Est. payment

    Explore your selling options

    Work with a Zillow partner agent

    Leverage their expertise and Zillow's premium Showcase listings to get your home seen by more buyers.

    Get started

    List with your own agent

    Get your home in front of millions of buyers by listing it on Zillow.

    Learn how to do it

    Sell it yourself

    Take full control of how buyers see your home on Zillow by listing For Sale by Owner (FSBO).

    List your home

    What's special

    Modern back splashGarage spacesLarge officeGorgeous old charmMaster bedroomThick wood trimFormal dining
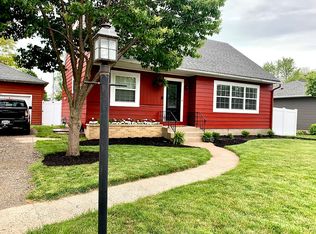
    This big, impressive, well care for Victorian home is one you don't want to miss!!! Upon entering you'll be impressed with the grand front staircase and beautiful entryway. From the entryway you can enter the den or the living room. Notice all of the gorgeous old charm- from the thick wood trim, pocket doors, picture rails and brass knobs throughout the home. The main floor offers a large office or 6th bedroom if desired, formal dining, full bath and laundry. The kitchen has been updated with stainless appliances, gas range, modern back splash and countertop.Upstairs you'll find the master bedroom w/ large walk in closet. All other bedrooms are generous size. There is a 3rd floor waiting for expansion! Don't miss all of the garage spaces, storage and mezzanine! Home warranty included

    Zillow last checked:

    Listing updated:

    Listed by:

    Alan Iverson 608-386-6483,

    Castle Realty, LLC

    Bought with:

    Non Mls-Lac

    Source: WIREX MLS,MLS#: 1846075MLS LogoOriginating MLS: Metro MLS

    Facts & features

    Interior

    Bedrooms & bathrooms
    • Bedrooms: 5
    • Bathrooms: 2
    • Full bathrooms: 2
    • Main level bedrooms: 1
    Primary bedroom
    • Level: Upper
    • Area: 225
    • Dimensions: 15 x 15
    Bedroom 2
    • Level: Upper
    • Area: 192
    • Dimensions: 12 x 16
    Bedroom 3
    • Level: Upper
    • Area: 156
    • Dimensions: 12 x 13
    Bedroom 4
    • Level: Upper
    • Area: 126
    • Dimensions: 9 x 14
    Bedroom 5
    • Level: Main
    • Area: 132
    • Dimensions: 12 x 11
    Bathroom
    • Features: Tub Only, Shower Over Tub
    Dining room
    • Level: Main
    • Area: 132
    • Dimensions: 11 x 12
    Family room
    • Level: Main
    • Area: 165
    • Dimensions: 11 x 15
    Kitchen
    • Level: Main
    • Area: 143
    • Dimensions: 11 x 13
    Living room
    • Level: Main
    • Area: 285
    • Dimensions: 15 x 19
    Heating
    • Natural Gas, Forced Air, Multiple Units
    Cooling
    • Central Air, Multi Units
    Appliances
    • Included: Dishwasher, Disposal, Microwave, Oven, Range, Refrigerator
    Features
    • Walk-In Closet(s)
    • Basement: Crawl Space,Partial,Sump Pump
    Interior area
    • Total structure area: 2,560
    • Total interior livable area: 2,560 sqft

    Property

    Parking
    • Total spaces: 4
    • Parking features: Detached, 4 Car, 1 Space
    • Garage spaces: 4
    Features
    • Levels: Two
    • Stories: 2
    • Patio & porch: Deck
    Lot
    • Size: 9,147 Square Feet
    • Features: Sidewalks
    Details
    • Parcel number: 016000566000
    • Zoning: RES

    Construction

    Type & style
    • Home type: SingleFamily
    • Architectural style: Victorian/Federal
    • Property subtype: Single Family Residence
    Materials
    • Aluminum/Steel, Aluminum Siding, Vinyl Siding
    Condition
    • 21+ Years
    • New construction: No
    • Year built: 1920

    Utilities & green energy

    • Sewer: Public Sewer
    • Water: Public

    Community & HOA

    Location
    • Region: West Salem
    • Municipality: West Salem

    Financial & listing details

    • Price per square foot: $148/sqft
    • Tax assessed value: $297,500
    • Annual tax amount: $4,375
    • Date on market: 8/11/2023
    • Inclusions: Oven/Range, Refrigerator, Disposal, Dishwasher, Microwave, Washer, Dryer, Water Softener, Basement Refrigerator, Garage Refrigerator, Garage Heater/Window A/C
    • Exclusions: Seller's Personal Property.

    Price history

    DateEventPrice
    9/29/2023Sold$378,000+0.8%$148/sqft
    Source: WIREX MLS #1846075 Report a problem
    8/15/2023Pending sale$375,000$146/sqft
    Source: WIREX MLS #1846075 Report a problem
    8/11/2023Listed for sale$375,000+46.8%$146/sqft
    Source: WIREX MLS #1846075 Report a problem
    4/20/2017Sold$255,500-1.2%$100/sqft
    Source: Public Record Report a problem
    3/3/2017Listed for sale$258,500+52.1%$101/sqft
    Source: RE/MAX First Choice #1516335 Report a problem
    8/16/2013Sold$170,000-2.6%$66/sqft
    Source: Agent Provided Report a problem
    6/4/2013Price change$174,500-2.8%$68/sqft
    Source: Gerrard-Hoeschler, Inc. #1305579 Report a problem
    5/10/2013Price change$179,500-2.4%$70/sqft
    Source: Gerrard-Hoeschler, Inc. #1305579 Report a problem
    4/24/2013Listed for sale$183,900$72/sqft
    Source: Gerrard-Hoeschler, Inc. #1305579 Report a problem

    Public tax history

    YearProperty taxesTax assessment
    2024$4,021 +3.1%$260,900
    2023$3,902 -16.2%$260,900 +3.3%
    2022$4,656 -1.5%$252,600
    2021$4,728 +1.4%$252,600
    2020$4,664 +2.8%$252,600
    2019$4,538 +11.4%$252,600
    2017$4,076 +35.7%$252,600 +47.5%
    2016$3,004 +1.6%$171,200
    2015$2,955 +1.3%$171,200
    2014$2,918 +10.7%$171,200 +19.6%
    2013$2,636 -0.6%$143,100
    2012$2,652 +8.4%$143,100
    2011$2,447 -2.1%$143,100
    2010$2,501 +7.2%$143,100 +0.1%
    2009$2,333 +4.5%$142,900
    2008$2,233 +1.1%$142,900
    2007$2,207 +0.9%$142,900 +26%
    2006$2,188 -6.8%$113,400
    2005$2,348 -1.1%$113,400
    2004$2,374 +5.9%$113,400
    2003$2,242 +8.4%$113,400 +8.9%
    2002$2,068 +7.1%$104,100 +34.1%
    2001$1,932 +0.6%$77,600
    2000$1,920 $77,600
    Find assessor info on the county website

    Neighborhood: 54669

    Nearby schools

    GreatSchools rating
    Schools provided by the listing agent
    • Elementary: West Salem
    • Middle: West Salem
    • High: West Salem
    • District: West Salem

    Source: WIREX MLS. This data may not be complete. We recommend contacting the local school district to confirm school assignments for this home.

    Get a cash offer in 3 minutes
    Find out how much your home could sell for in as little as 3 minutes with a no-obligation cash offer.
    Estimated market value
    $418,800
    Get a cash offer in 3 minutes
    Find out how much your home could sell for in as little as 3 minutes with a no-obligation cash offer.
    Estimated market value
    $418,800