Skip main navigation
Off market
  • $253,800

    504 Gottsche Ave, Eustis, FL 32726

    3beds
    1,300sqft
    Single Family Residence
    Built in 1967
    8,712 Square Feet Lot
    $253,800 Zestimate®
    $195/sqft
    $1,780 Estimated rent

    Home value

    $253,800

    $239,000 - $266,000

    $1,780/mo

    Zestimate® history
    Loading
    Loading...

    Owner options

    List your home for rent

    $1,780/mo

    Rent Zestimate®

    Find your next renter with Zillow Rental Manager. Plus, with online applications, you can quickly screen prospective tenants – for free.

    Learn more

    $1,780/mo

    Rent Zestimate®

    Refinance and save

    $1,713/mo

    Est. payment

    Refinancing to a lower rate could help reduce your monthly payments and save thousands over the life of the loan.

    See today's rates

    $1,713/mo

    Est. payment

    Explore your selling options

    Work with a Zillow partner agent

    Leverage their expertise and Zillow's premium Showcase listings to get your home seen by more buyers.

    Get started

    List with your own agent

    Get your home in front of millions of buyers by listing it on Zillow.

    Learn how to do it

    Sell it yourself

    Take full control of how buyers see your home on Zillow by listing For Sale by Owner (FSBO).

    List your home

    What's special

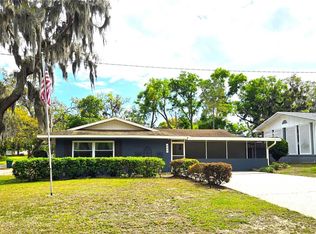
    Welcome to your new FULLY RENOVATED home just 5 blocks from Lake Eustis, one of Central Florida's premier FRESHWATER lakes and part of the Lake Dora - Harris chain of lakes. A thriving historic downtown district a few blocks away hosts a variety of restaurants, shops, bars and entertainment venues. You'll immediately be impressed with the large front yard, over-sized driveway with BOAT PARKING or RV ACCESS, and covered front porch overlooking this quiet residential dead-end street. Freshly painted in 2021 with NEW WINDOWS and new landscaping, you can move-in and enjoy maintenance free living from day one. Inside the front door you'll appreciate the restored and refinished hardwood floors that stretch throughout the living room and all bedrooms. This OPEN FLOOR PLAN features designer lighting and ceiling fans, custom door and window casings, crown molding, shiplap walls, and more! The kitchen was fully updated in 2019 with modern gray cabinetry, granite countertops, tile backsplash, STAINLESS STEEL APPLIANCES, and a deluxe chef's faucet and sprayer. If you're newly a WORK FROM HOME or HOMESCHOOL participant then the bonus room will be the perfect place to setup your workspace or study with NATURAL LIGHT on 3 sides of the room! On cold nights and hot days, stay comfortable catching up on laundry with this INDOOR LAUNDRY room with a full-size washer and dryer. This split-bedroom floor plan allows for privacy to accommodate households of all sizes. The master bedroom has generous storage with a custom shower featuring dual showerheads, built-in toiletries shelves, custom tile flooring, floor to ceiling tile, and a custom hardwood vanity with vessel sink and modern vanity light. Recently remodeled in 2020, the second bath includes a full-size bathtub with new vanity, framed mirror, wood-look tile flooring and designer lighting fixture. If you're someone who LOVES ANIMALS or TOYS, then this HUGE BACKYARD was made for you. With BRAND NEW wood fencing, a new OUTDOOR SHED, and 3-bay workshop/storage system, the outdoor possibilities are endless and can all be appreciated from the recently extended and covered spacious backyard deck. Contact us to schedule your showing TODAY!

    This property is off market, which means it's not currently listed for sale or rent on Zillow. This may be different from what's available on other websites or public sources.

    Originating MLS: Orlando Regional

    Facts & features

    Interior

    Bedrooms & bathrooms
    • Bedrooms: 3
    • Bathrooms: 2
    • Full bathrooms: 2
    Heating
    • Forced air, Electric
    Cooling
    • Central
    Appliances
    • Included: Dishwasher, Microwave, Range / Oven, Refrigerator
    • Laundry: Inside, Laundry Room
    Features
    • Ceiling Fans(s), Master Bedroom Downstairs, Split Bedroom, Stone Counters, Crown Molding, Thermostat, Kitchen/Family Room Combo, Living Room/Dining Room Combo, Solid Surface Counters, Window Treatments
    • Flooring: Tile, Hardwood
    • Windows: Blinds
    Interior area
    • Structure area source: Public Records
    • Total interior livable area: 1,300 sqft

    Property

    Parking
    • Total spaces: 1
    • Parking features: Carport, Garage - Attached, Garage - Detached
    Features
    • Levels: One
    • Patio & porch: Deck, Patio, Porch, Covered, Front Porch, Rear Porch
    • Exterior features: Cement / Concrete
    • Fencing: Wood
    • Has view: Yes
    • View description: City
    Lot
    • Size: 8,712 sqft
    • Dimensions: 66.0X132.0
    • Features: Near Public Transit, Oversized Lot, Level/Flat, Street Paved, Gentle Sloping, Near Marina, Cleared
    • Residential vegetation: Mature Landscaping, Trees/Landscaped
    Details
    • Additional structures: Shed(s), Workshop, Other, Storage, Kennel/Dog Run
    • Parcel number: 111926140001500300

    Construction

    Type & style
    • Home type: SingleFamily
    • Architectural style: Ranch, Traditional, Florida
    • Property subtype: Single Family Residence
    Materials
    • wood frame
    • Foundation: Concrete Block
    • Roof: Composition
    Condition
    • Fixer
    • Year built: 1967

    Utilities & green energy

    • Sewer: Public Sewer
    • Water: Public
    • Utilities for property: Electricity Connected, Sewer Connected, Public, Water Connected

    Community & neighborhood

    Location
    • Region: Eustis
    • Subdivision: UBEGUILDA HEIGHTS

    Other

    Other facts
    • Additional Parcels YN: 0
    • Additional Rooms: Inside Utility, Bonus Room, Family Room
    • Appliances: Dishwasher, Electric Water Heater, Range, Refrigerator, Microwave
    • Association Approval Required YN: 0
    • Available For Lease YN: 1
    • Construction Materials: Block
    • Cooling: Central Air
    • Country: US
    • Building Area Source: Public Records
    • Direction Faces: North
    • DPRYN: 1
    • Exist Lse Tenant YN: 0
    • Fireplace YN: 0
    • Flood Zone Code: X
    • Flooring: Ceramic Tile, Wood
    • Disclosures: Lead Paint
    • Heating: Central, Electric
    • Homestead YN: 1
    • Interior Features: Ceiling Fans(s), Master Bedroom Downstairs, Split Bedroom, Stone Counters, Crown Molding, Thermostat, Kitchen/Family Room Combo, Living Room/Dining Room Combo, Solid Surface Counters, Window Treatments
    • Foundation Details: Crawlspace
    • Lease Restrictions YN: 0
    • Listing Service: Full Service
    • Listing Terms: Cash, Conventional, FHA, VA Loan
    • Lot Features: Near Public Transit, Oversized Lot, Level/Flat, Street Paved, Gentle Sloping, Near Marina, Cleared
    • Major Change Type: Pending
    • Mls Status: Pending
    • New Construction YN: 0
    • Other Structures: Shed(s), Workshop, Other, Storage, Kennel/Dog Run
    • Ownership: Fee Simple
    • Patio And Porch Features: Deck, Patio, Porch, Covered, Front Porch, Rear Porch
    • Pets Allowed: Yes
    • Pool Private YN: 0
    • Utilities: Electricity Connected, Sewer Connected, Public, Water Connected
    • Previous Status: Active
    • Property Sub Type: Single Family Residence
    • Property Type: Residential
    • Vegetation: Mature Landscaping, Trees/Landscaped
    • Roof: Shingle
    • Sewer: Public Sewer
    • Syndicate To: Homes.com, HomeSnap, Realtor.com, International MLS
    • Water Access YN: 0
    • Water Extras YN: 0
    • Waterfront Feet Total: 0
    • Waterfront YN: 0
    • Water Source: Public
    • Water View YN: 0
    • Window Features: Blinds
    • County Or Parish: Lake
    • Exterior Features: Fenced, Lighting, Dog Run
    • Flood Zone Date: 2012-12-18
    • Laundry Features: Inside, Laundry Room
    • Minimum Lease: 7 Months
    • Number Of Pets: 2
    • Num Of Own Years Prior To Lse: 0
    • Attached Garage YN: 0
    • Public Survey Section: 11
    • Room Count: 9
    • List Agent AOR: Orlando Regional
    • List AOR: Orlando Regional
    • Levels: One
    • Architectural Style: Ranch, Traditional, Florida
    • Parking Features: Driveway, Oversized, Parking Pad, Guest, Assigned, Portico, Off Street, Covered, Open, Ground Level
    • Pet Size: Extra Large (101+ Lbs.)
    • Num Timesper Year: 2
    • Garage YN: 0
    • Representation: Seller Represented
    • Public Survey Range: 26
    • Community Features: Water Access, Public Boat Ramp
    • Days Notice To Tenant If Not Ren: 30 days
    • Year Built: 1967
    • View: City
    • Affidavit YN: 1
    • Property Condition: Fixer
    • Max Pet Weight: 101
    • Living Area: 1300.00
    • Future Land Use: 0100
    • MLS Area Major: 32726 - Eustis
    • Building Area Total: 2042.00
    • Lot Size Dimensions: 66.0X132.0
    • Subdivision Name: UBEGUILDA HEIGHTS
    • Fencing: Wood
    • End Dateof Lease: 2016-09-05
    • Tax Annual Amount: 632.00
    • Tax Year: 2020
    • Total Acreage: 0 to less than 1/4
    • Additional Lease Restrictions: No lease restrictions are known other than what is enforced from Lak
    • Pet Restrictions: No pet restrictions are known other than what is enforced from Lake County/City o
    • Listing terms: Cash, Conventional, FHA, VA Loan
    • Ownership: Fee Simple

    Price history

    DateEventPrice
    4/7/2021Sold$220,000+2.3%$169/sqft
    Source: Public Record Report a problem
    2/27/2021Pending sale$215,000$165/sqft
    Source: Stellar MLS #O5922245 Report a problem
    2/24/2021Listed for sale$215,000$165/sqft
    Source: Stellar MLS #O5922245 Report a problem
    2/11/2021Pending sale$215,000$165/sqft
    Source: Stellar MLS #O5922245 Report a problem
    2/8/2021Listed for sale$215,000$165/sqft
    Source: Stellar MLS #O5922245 Report a problem
    1/20/2021Listing removed--
    Source: Owner Report a problem
    1/16/2021Listed for sale$215,000+182.9%$165/sqft
    Source: Owner Report a problem
    9/22/2016Sold$76,000-5%$58/sqft
    Source: Public Record Report a problem
    8/18/2016Pending sale$80,000$62/sqft
    Source: SUNSTAR REAL ESTATE #G4829101 Report a problem
    6/23/2016Listed for sale$80,000+122.2%$62/sqft
    Source: SUNSTAR REAL ESTATE #G4829101 Report a problem
    12/9/2011Sold$36,000-20%$28/sqft
    Source: Public Record Report a problem
    10/21/2011Price change$45,000-15.3%$35/sqft
    Source: foreclosure.com Report a problem
    10/13/2011Listed for sale$53,144$41/sqft
    Source: isNowListed.com Report a problem
    8/5/2011Listing removed$53,144$41/sqft
    Source: foreclosure.com Report a problem
    7/1/2011Price change$53,144-10%$41/sqft
    Source: foreclosure.com Report a problem
    6/18/2011Price change$59,049-10%$45/sqft
    Source: foreclosure.com Report a problem
    6/3/2011Price change$65,610-10%$50/sqft
    Source: foreclosure.com Report a problem
    3/11/2011Price change$72,900-10%$56/sqft
    Source: foreclosure.com Report a problem
    3/3/2011Price change$81,000+99900%$62/sqft
    Source: foreclosure.com Report a problem
    2/25/2011Price change$81-99.9%
    Source: foreclosure.com Report a problem
    2/4/2011Price change$81,000-10%$62/sqft
    Source: foreclosure.com Report a problem
    11/24/2010Listed for sale$90,000+28.6%$69/sqft
    Source: foreclosure.com Report a problem
    6/21/2000Sold$70,000$54/sqft
    Source: Public Record Report a problem

    Public tax history

    YearProperty taxesTax assessment
    2025$3,470 -1.8%$217,567 0%
    2024$3,535 +4.1%$217,631 +2.6%
    2023$3,396 -15.2%$212,039 +8.2%
    2022$4,004 +528.7%$196,032 +181.9%
    2021$637 -3.2%$69,549 +1.4%
    2020$658 -0.1%$68,589 +2.3%
    2019$659 +3.8%$67,047 +1.9%
    2018$635 $65,797 +8%
    2017$635 -51.4%$60,915 -0.1%
    2016$1,306 -1.4%$60,958 +5.9%
    2015$1,325 +4.3%$57,535 +1.5%
    2014$1,270 +5.5%$56,688 +1.8%
    2013$1,205 +3.2%$55,661 -0.2%
    2012$1,167 -8.7%$55,748 -10.9%
    2011$1,278 +100.3%$62,537 -8.1%
    2010$638 +1.9%$68,058 -0.4%
    2009$626 +1.9%$68,335 +0.1%
    2008$614 -23.4%$68,267 +3%
    2007$803 -5.2%$66,279 +2.5%
    2006$846 +2.1%$64,663 +3%
    2005$829 +4.7%$62,780
    2004$792 +2.2%--
    2003$774 +4.1%$61,251 +4.9%
    2002$744 +7.5%$58,415 +1.6%
    2001$692 +55.7%$57,496 +22.7%
    2000$444 $46,857

    Find assessor info on the county website

    Neighborhood: 32726

    Nearby schools

    GreatSchools rating
    Get a cash offer in 3 minutes
    Find out how much your home could sell for in as little as 3 minutes with a no-obligation cash offer.
    Estimated market value
    $253,800
    Get a cash offer in 3 minutes
    Find out how much your home could sell for in as little as 3 minutes with a no-obligation cash offer.
    Estimated market value
    $253,800